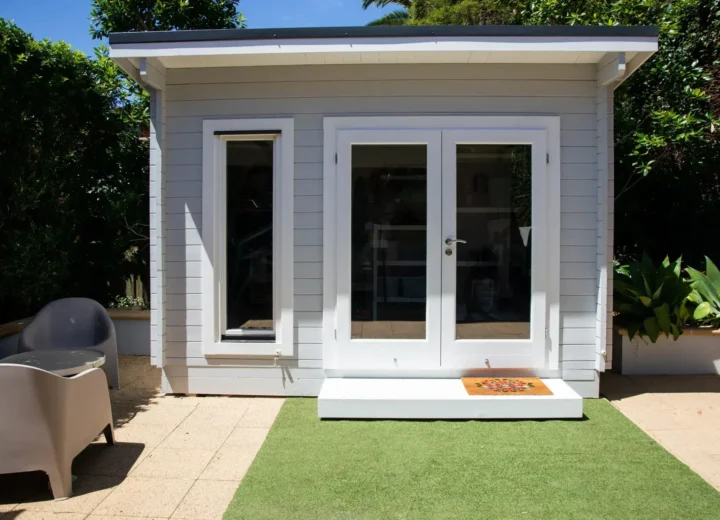
A garden room can be described as “insulated” yet still feel disappointing in winter. Insulation is only one part of a comfortable building. Wall, roof and floor build-ups, glazing, draught control, ventilation, heating, the base and installation details all affect how the room performs in use.
If you want a garden office, garden gym, hobby room or similar space for regular use throughout the year, make insulation part of the specification from the outset. Do not rely on a headline claim or a single insulation thickness.
This guide explains how to assess that specification. For wider decisions about location, permissions, foundations, services and project planning, see our complete UK guide to garden rooms.
Before you start: define what comfortable use means for you
There is no universal insulation thickness that makes every garden room suitable for year-round use. Comfort depends on the whole thermal envelope and on how the room will be used.
Before requesting quotations, write down:
- the main use, such as desk work, exercise, hobbies or occasional entertaining
- when it will be occupied, including early mornings, evenings and winter days
- how often it will be heated
- how many people may use it at once
- the electrical equipment and appliances expected inside
- whether quiet working conditions matter as well as warmth
- site conditions, including shade, wind exposure and ground damp
A building used occasionally in warm weather can have a much simpler construction than a garden office used for full working days in January. Both may still be described as insulated, which is why the written detail matters.
Step 1: choose the intended level of use
Occasional summer use
A summer-focused garden building may prioritise weather resistance, opening windows and shade over a high-performing thermal envelope. It can suit relaxing, storage or occasional hobbies, but is unlikely to offer consistent winter comfort without substantial heating.
Spring and autumn use
For use outside the height of summer, look beyond basic wall insulation. The roof, floor, doors and glazing matter more, as do draughts around opening sections. This type of building may be comfortable for parts of the year while still having limits in very cold or very hot weather.
Regular year-round use
For a garden office, garden gym or hobby room used regularly throughout the year, specify a continuous, well-detailed thermal envelope. Consider the walls, roof and floor together, then check the glazing, doors, airtightness, controlled ventilation and heating design.
A garden room can be comfortable in winter without being built to the same standard as an extension or new dwelling. Labels such as “four-season”, “year-round” and “fully insulated” do not have one fixed technical meaning. Ask what is included and how the supplier supports the claim.
Step 2: assess the complete insulation build-up
Insulation thickness alone does not determine whether a garden room will perform well. Materials behave differently, and heat can bypass insulation through framing, gaps, junctions and poorly detailed openings.
Ask for a drawing or written description of the full build-up for each element. It should identify the layers, their order and who is responsible for fitting them.
Walls
A wall specification should explain more than the insulation placed between studs. Ask about the structural frame, insulation type, internal lining, external weather layer, cavity or battens where used, and the layers intended to manage air and moisture movement.
Timber or metal framing can create repeating paths for heat loss if the construction is not designed carefully. Corners, wall-to-roof junctions, window reveals and service routes also need attention. A room with a thick insulation layer in the middle of each wall can still feel cold near poorly detailed edges and openings.
Roof
The roof should form part of the main insulation specification, not be an afterthought. Warm air rises, and a poorly insulated roof can make a small garden room harder to heat and less comfortable near the ceiling.
Check the roof construction, insulation location, roof finish, internal ceiling lining and the detail where the roof meets the walls. If downlights, extract vents or other services pass through the ceiling, ask how the integrity of the construction is maintained.
Floor and base
The floor should be considered alongside the walls and roof. A cold floor can make an otherwise well-finished room unpleasant to occupy, particularly when sitting at a desk or exercising.
Ask whether insulation sits within or below the floor structure, how the floor edge is detailed and how the building is separated from ground moisture. The answer depends on the base and foundation approach. A suitable base should be level, stable and designed with the building’s construction in mind. Our guide to garden office foundations and base options explains the site and installation issues that should be resolved before the building arrives.
Do not accept “insulated floor” as a complete answer. Establish whether it applies across the whole floor area, what happens at the perimeter, and whether base installation is included in the supplier’s scope.
Step 3: check windows, doors and junctions
Windows and doors are necessary, but they are often weaker parts of the thermal envelope than an insulated wall. Their effect depends on the glazing, frame, seals, size, orientation and quality of installation.
When comparing garden room specifications, check:
- the type of glazing and frame proposed
- the number, size and position of glazed areas
- the external door type, threshold and perimeter seals
- opening windows and how they lock and seal when closed
- detailing around window and door reveals
- junctions at corners, roof edges and floor edges
- service penetrations for electrics, plumbing, internet or ventilation
Large glazed doors can be attractive and useful for access, but they need to form part of the comfort strategy. Their orientation can affect solar gain, glare and summer overheating as well as winter heat loss.
Step 4: specify airtightness and ventilation together
Insulation does not prevent condensation by itself. It can reduce cold internal surfaces when the construction is properly designed, but moisture control also depends on airtightness, ventilation, vapour control, heating and the quality of junction details.
The aim is not to make the room stuffy. It is to reduce uncontrolled draughts through gaps while providing suitable planned ventilation. A garden office used by one or two people for long periods will create moisture from breathing. A garden gym, laundry area or room with drying clothes can create considerably more.
Ask the supplier or designer:
- How are gaps around the building envelope, windows, doors and services sealed?
- What ventilation is included, and how is it operated?
- Where are moisture-control layers located in the build-up?
- How are roof, wall and floor junctions managed?
- What use assumptions have been made for the room?
Condensation on glazing, persistent musty smells, visible mould or damp patches should be investigated rather than covered up. The right remedy depends on the construction and cause, so a blanket fix is rarely sensible.
Step 5: size heating after the envelope is clear
Choose heating after the building envelope, glazing and expected use have been defined. Heating can compensate for some heat loss, but it cannot correct a poor floor detail, persistent draughts or inadequate ventilation.
A supplier or installer should be able to explain the assumptions behind the proposed heating arrangement, including room size, construction, glazing and pattern of use. Consider how quickly the room needs to warm up, whether it will be heated continuously or only when occupied, and which controls are needed.
Agree electrical capacity, circuit design and installation responsibilities before ordering. Read our guide to planning garden office electrics, lighting and heating if your project includes a new supply, fixed heating or substantial electrical equipment.
How much does garden room insulation cost?
There is no dependable single price for garden room insulation. Cost depends on the building size, construction system, wall, roof and floor design, glazing, access, base, installation scope, internal finish, heating and the level of performance sought.
Compare like with like rather than relying on a headline building price. One quotation may include a fully fitted insulated floor, double-glazed doors, installation and a completed internal lining. Another may refer only to insulation within wall panels, leaving the base, electrics, heating, finishing work and some installation costs outside the price.
Ask each supplier to separate the main elements in writing. For broader budget planning, including parts of a garden office project that can sit outside the building price, see our UK garden office project budget checklist.
Step 6: compare supplier specifications line by line
Before placing an order, request a complete written specification. A useful quotation should show what will be supplied, installed and excluded without relying on broad marketing terms.
| Area to compare | What to ask for |
|---|---|
| Intended use | The occupancy and heating assumptions used to propose the building. |
| Walls | Full build-up, insulation material, thickness, frame, linings and external layers. |
| Roof | Construction, insulation position, internal ceiling finish and edge details. |
| Floor | Floor construction, insulation coverage, perimeter detail and relationship to the base. |
| Thermal information | Any calculated performance information, plus a clear statement of which elements it covers. |
| Moisture control | How vapour control and moisture management are addressed within the construction. |
| Windows and doors | Glazing, frames, door type, seals, thresholds and installation details. |
| Airtightness and ventilation | How unintended draughts are controlled and what planned ventilation is provided. |
| Heating and electrics | What is included, who installs it, and any electrical capacity assumptions. |
| Base and foundations | Required base type, preparation, tolerances, drainage considerations and exclusions. |
| Installation and finish | Who fits each component, what site access is needed and which finishing works remain. |
| Documentation | Product information, drawings, warranty terms and a list of exclusions. |
A calculated thermal figure can be useful, but ask which construction it represents. It should not be treated as proof of the performance of every wall, roof, floor, window or junction in the finished building.
Common mistakes when specifying garden room insulation
- Choosing by insulation thickness alone. Thickness is only one part of a complete construction.
- Insulating walls but overlooking the roof and floor. Comfort depends on the whole envelope.
- Assuming “fully insulated” has a standard definition. Request the build-up in writing.
- Comparing quotations with different scopes. Check the base, installation, glazing, heating and internal finish.
- Adding heating late in the process. Heating, electrics and controls need to suit the proposed building and use.
- Sealing draughts without a ventilation plan. Moisture still needs a controlled route out of the room.
- Ignoring the base and floor edge. Ground moisture and cold bridging can undermine the rest of the specification.
- Assuming compliance from a sales description. Building regulations and approval routes depend on the project details and location.
When to obtain professional advice
Seek project-specific advice where the garden room will be used extensively, includes significant electrical or heating work, has an unusual structure, needs major groundworks, or is intended for a use that could affect the applicable rules.
Building regulations and approval requirements are not determined by insulation alone. They can depend on the building’s size, construction, position, use, services and other details. Rules also differ across England, Wales, Scotland and Northern Ireland. Check current requirements for your location and, where needed, speak to building control or an appropriately qualified professional before work starts.
Questions to ask before ordering
- What exactly is insulated in the proposed garden room?
- Can you provide the full wall, roof and floor build-ups in writing?
- Is the floor insulation included across the whole floor area?
- How are corners, roof edges, thresholds, windows and doors detailed?
- What measures control unwanted draughts?
- What ventilation is provided for the intended use?
- How has moisture and condensation risk been considered in this construction?
- What glazing, doors and seals are included?
- What assumptions support the proposed heating arrangement?
- Who is responsible for the base, installation, electrics, heating and final internal finish?
- What is excluded from the quoted price?
- What documentation will I receive for the completed building and installed services?
Garden room insulation checklist
- Define how often, when and by whom the room will be used.
- Get a written wall, roof and floor specification.
- Check the insulation, frame and junction details together.
- Include the floor and base in the comfort discussion.
- Compare glazing, doors, seals and thresholds, not just wall panels.
- Ask how airtightness, ventilation and moisture control work together.
- Agree the heating and electrics scope before signing the order.
- Compare quotations only after matching the scope line by line.
- Check local regulatory requirements where they may apply.
- Keep drawings, specifications, warranties and service documentation.
A clear specification makes suppliers easier to compare and reduces the risk of paying for a building suited to summer use rather than your intended routine. For related advice focused on workspaces, see how to insulate a garden office for year-round comfort.