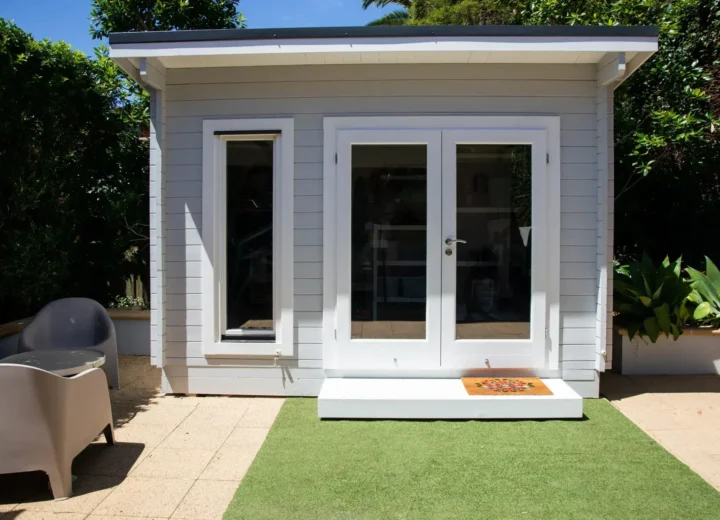
The advertised price of a garden office can be useful as a starting point, but it is not always the amount you will pay to create a finished workspace. A low headline figure may cover only the building kit. Another supplier may include delivery and assembly, but exclude the base, electrical connection, internal finish or heating.
For a meaningful comparison, look at the complete installed project cost: a weatherproof, secure and usable office with the foundations, services and finish you need. There is no reliable single UK price for every garden office because size, construction, ground conditions, access and the supplier’s scope vary widely. Build a line-by-line budget, then compare quotations on the same basis.
This guide focuses on the cost decision. For broader advice on choosing a building, positioning it and understanding the regulatory questions to check, see our complete guide to garden offices in the UK.
Garden office cost at a glance: compare the scope, not just the price
| Option | Usually intended for | What the headline price may cover | Costs to check separately |
|---|---|---|---|
| Basic occasional-use building | Seasonal desk space, hobbies or storage | Building materials or a simple kit | Base, assembly, insulation, glazing upgrades, electrics, heating and interior finish |
| Insulated garden office shell | Regular use, subject to the final specification | Insulated walls, roof and floor, external cladding, doors and windows | Base, service trench, electrical connection, heating, decorating, flooring and data connection |
| Supply-and-install office | Buyers seeking a more defined package | Building, delivery and installation, sometimes a stated foundation system | Ground preparation, difficult access, electrical works, internal extras, landscaping and exclusions in the contract |
| Fully fitted year-round office | Frequent work throughout the year | A specified building with internal finish and selected services | Site-specific groundworks, upgrades, approval-related costs where applicable, furniture and external works |
The descriptions above are not fixed product categories. Suppliers use terms such as “turnkey”, “installed” and “fully insulated” differently. Ask for a written schedule of inclusions before treating two offers as comparable.
What is the average cost of a garden office in the UK?
There is no dependable single average that applies to every garden office project. Published prices can refer to anything from a self-assembly building to a finished, wired and heated office, and may or may not include VAT, delivery, installation or foundations.
Instead of relying on an average, obtain comparable written quotations for your chosen size and intended use. Each should state the building specification, base arrangement, delivery and installation scope, electrical provision, finish, VAT treatment and exclusions. This will give you a more realistic budget than a building-only price.
Building price versus complete project price
Garden office quotations generally fall into three broad scopes. Knowing which one you are reading can prevent expensive assumptions later.
Building-only or kit price
This can suit capable buyers who intend to manage the work themselves. It may include a structure, roof materials, doors and windows, but not the base, assembly, insulation upgrades or services. Check whether the quoted dimensions are internal or external, and whether the floor and roof are included.
Supply-and-install price
This normally covers the building and assembly by the supplier’s team. It may be a sensible route where the building needs specialist installation, but it does not automatically mean the project is complete. Ground preparation, an electrical supply from the house and making good the garden can still sit outside the contract.
Turnkey or fully fitted price
A turnkey package should have a clearer scope, but the word is not a standard guarantee. Ask exactly what “finished” means. It may include internal wall linings, flooring, lights and a heater, or it may mean only that the external building is complete. Request a specification rather than relying on a label.
Full garden office budget checklist
Use this list to create a project budget before seeking quotes. Mark each item as included, excluded, optional or to be arranged by you.
- Building: size, wall construction, roof, floor, cladding, external treatment, doors, windows and locks.
- Base and groundworks: excavation, levelling, drainage considerations, foundations or base system, spoil removal and access preparation.
- Delivery: transport, unloading method, distance from the road, parking restrictions and any lifting equipment.
- Installation: assembly, weather delays, site welfare, waste removal and final snagging.
- Thermal specification: wall, floor and roof insulation, draught control, glazing specification and internal lining.
- Electrics: cable route, trenching, supply capacity, consumer equipment, sockets, lighting, external lights and testing or certification where required.
- Heating and ventilation: fixed or portable heating, controls, opening windows, background ventilation and measures to manage condensation.
- Connectivity: Wi-Fi coverage, wired data cable, network equipment or any separate internet arrangement.
- Internal finish: plasterboard or panelling, decorating, floor finish, skirting, blinds, shelving and built-in storage.
- External works: paths, steps, decking, rainwater management, planting repairs, fencing changes and security lighting.
- Professional and approval costs: surveys, drawings, structural input or applications where your project needs them.
- Furniture and equipment: desk, chair, monitor, storage, power protection and any specialist equipment.
Foundations and ground preparation
The base is one of the easiest costs to overlook because it is often priced after a site visit rather than alongside the building. Treat it as a separate budget line unless the supplier confirms otherwise in writing.
The scope may be affected by the chosen building, soil conditions, slope, drainage, nearby trees, existing paving and the route into the garden. Restricted access can also change how materials are moved and whether excavation or waste removal takes longer. A base that appears level can still need preparation before it is suitable for the building and the supplier’s installation requirements.
Do not reduce costs by accepting an unsuitable base. Movement, poor drainage or inadequate support can affect doors, windows, weatherproofing and the long-term condition of the building. If you are considering a timber cabin-style office, our guide to choosing a suitable log cabin foundation explains the questions a base should answer.
What does a year-round garden office need?
For year-round use, a garden office needs a complete specification that supports comfort in changing conditions. Insulated walls alone are not enough if the floor, roof, glazing, draught control, heating or ventilation are weak points.
When comparing an occasional-use building with a regular workspace, check the following:
- How the walls, floor and roof are constructed and insulated.
- The door and window specification, including the amount of glazing and how openings are sealed.
- How the building will be heated during colder periods.
- How fresh air will be provided without creating persistent draughts.
- Whether the internal finish is suitable for your intended use and equipment.
- How moisture, condensation and drying of clothes or wet footwear will be managed.
These measures can increase the initial quote, but assess them against how often you will use the office and the level of comfort you expect. For a related explanation of insulation, heating and ventilation in timber buildings, read can a log cabin be used all year round?.
Electrics, heating and connectivity: separate the decisions
Electrical work is often the dividing line between a garden building and a practical office. Consider it early, before the base is installed and before paths or landscaping are finished.
Questions for an electrical quote
- Where will the cable run, and does the quotation include trenching and reinstatement?
- What electrical capacity is proposed for your planned equipment and heating?
- How many sockets, lights and switches are included, and where will they be placed?
- Does the scope include an external light or outdoor socket if needed?
- Who is responsible for inspection, testing and any applicable certification?
- What work is required at the house end of the supply?
Heating and ventilation
Ask the supplier or installer to identify the proposed heat source, control method and electrical demand. Heating should be considered with insulation, glazing and ventilation, not selected in isolation. A room that is warm but poorly ventilated may still be uncomfortable or prone to condensation.
Internet connection
Do not assume that household Wi-Fi will work reliably at the end of the garden. Test the signal where the office will stand. If a wired connection or additional network equipment is needed, include it in the budget and agree who will install it.
Comparing garden office options fairly
| Type of option | Potential advantages | Cost drivers to compare | Best considered for |
|---|---|---|---|
| Budget garden building | Lower initial outlay and straightforward seasonal use | Timber thickness, roof covering, floor strength, assembly and later upgrades | Occasional use where a high thermal specification is not essential |
| Insulated shell | Lets buyers choose parts of the internal fit-out | Insulation coverage, glazing, lining, flooring, services and responsibility for completion | Buyers who want flexibility and can manage separate trades |
| Modular or panel system | May offer defined designs and a controlled installation process | Transport, lifting access, base tolerances, factory options and site works | Sites with suitable access and buyers wanting a specified package |
| Bespoke timber office | Can be tailored to the site, layout and appearance | Design time, materials, glazing, cladding, build complexity and project management | Unusual sites or requirements that standard sizes do not meet |
| Fully fitted office package | A clearer route to a finished workspace where scope is detailed | What is genuinely included, site exclusions, electrical connection and finish level | Buyers who prefer fewer separate contracts |
No category is automatically the cheapest or best value. A less expensive shell may suit a simple project, while a more complete package can make budgeting easier if it includes work you would otherwise arrange separately.
What should a garden office quote include?
At a minimum, a useful quote should state the building dimensions and specification, delivery arrangements, installation scope, VAT treatment, payment stages and all known exclusions. If it does not, ask for a revised written breakdown.
Quote comparison checklist
- External and internal dimensions, plus height.
- Wall, roof and floor construction, including insulation where supplied.
- Door, window and glazing details.
- Cladding, roof finish, guttering and external treatment.
- Base type, who prepares the ground and the required tolerances.
- Delivery charge, access assumptions and unloading method.
- Installation labour, waste removal and any travel charges.
- Electrical work, cable route, sockets, lighting and responsibilities at both ends of the supply.
- Heating, ventilation, flooring, decoration and other internal finishes.
- VAT status and the total payable amount.
- Lead time, expected installation duration and what may change the programme.
- Warranty terms, exclusions, snagging procedure and aftercare contact.
VAT should never be assumed to be included or excluded. Ask each supplier to show it clearly, particularly when comparing a quote from a specialist installer with prices displayed for a self-assembly product.
Planning permission and building regulations can affect the budget
Planning permission and building regulations are separate matters. The position can depend on the nation of the UK, the property, the building’s dimensions, its position, intended use and other local constraints. A garden office should not be treated as automatically exempt from every requirement.
Where checks, drawings, professional input or changes to the design are needed, they can affect both cost and programme. Confirm the position before placing a non-refundable order or starting groundworks. For a wider overview, including the questions to consider before buying, use our Garden Offices: The Complete UK Guide. Readers considering a cabin-style building can also consult our guide to log cabin planning permission rules across the UK.
Create your own garden office budget worksheet
Rather than relying on one estimate, record a low, expected and high quotation for each part of the project. The range will show which items need more investigation before you commit.
| Budget line | Low quote | Expected quote | High quote | Included? Notes |
|---|---|---|---|---|
| Garden office building | £ | £ | £ | |
| Base and ground preparation | £ | £ | £ | |
| Delivery and installation | £ | £ | £ | |
| Electrical supply and fit-out | £ | £ | £ | |
| Heating and ventilation | £ | £ | £ | |
| Internet or data connection | £ | £ | £ | |
| Internal finishes and storage | £ | £ | £ | |
| Paths, steps and garden reinstatement | £ | £ | £ | |
| Professional or approval-related costs, if applicable | £ | £ | £ | |
| Contingency for identified site risks | £ | £ | £ | |
| Total project budget | £ | £ | £ |
Do not apply a standard contingency percentage without considering the project. Instead, identify uncertainties in your own plan, such as access, unknown ground conditions, the electrical cable route or landscaping repairs, and obtain further information where possible.
Ways to control garden office costs
- Decide how you will use it first. A building for occasional summer work has a different brief from a daily office used through winter.
- Avoid buying more floor area than you need. Size can affect the building, base, roof, internal finish and heating requirement.
- Plan service routes early. Agreeing the likely electrical and data route before construction can avoid reopening finished ground later.
- Compare equivalent specifications. Match dimensions, thermal build-up, glazing, base scope and electrical scope before choosing on price.
- Prioritise the fundamentals. A suitable base, weatherproof construction, sensible insulation and safe electrical work are not good places for vague assumptions.
- Keep optional extras visible. Separate furniture, decorative upgrades, landscaping and storage from the core office budget so you can make deliberate trade-offs.
Questions to ask before accepting a quote
- What is included in the total price, and what must I arrange separately?
- Is VAT included, and are there any delivery, travel or access charges?
- What base is required, who is responsible for it and what happens if the site is not ready?
- What assumptions have been made about access, ground conditions and parking?
- Which electrical works are included, and which are excluded?
- What insulation, glazing, heating and ventilation measures are included for the intended use?
- Who removes packaging and construction waste?
- What is the expected programme, and what circumstances can lead to extra charges or delay?
- How are variations approved and priced?
- What warranty, snagging and aftercare arrangements apply?
The key comparison to make
The right garden office is not necessarily the one with the lowest building price. It is the option that meets your intended use at a total project cost you understand, with the important site work and services clearly accounted for.
Before deciding, return to the wider garden office planning and buying guide to check the practical decisions that sit alongside the budget, including design, location, insulation and permissions.