
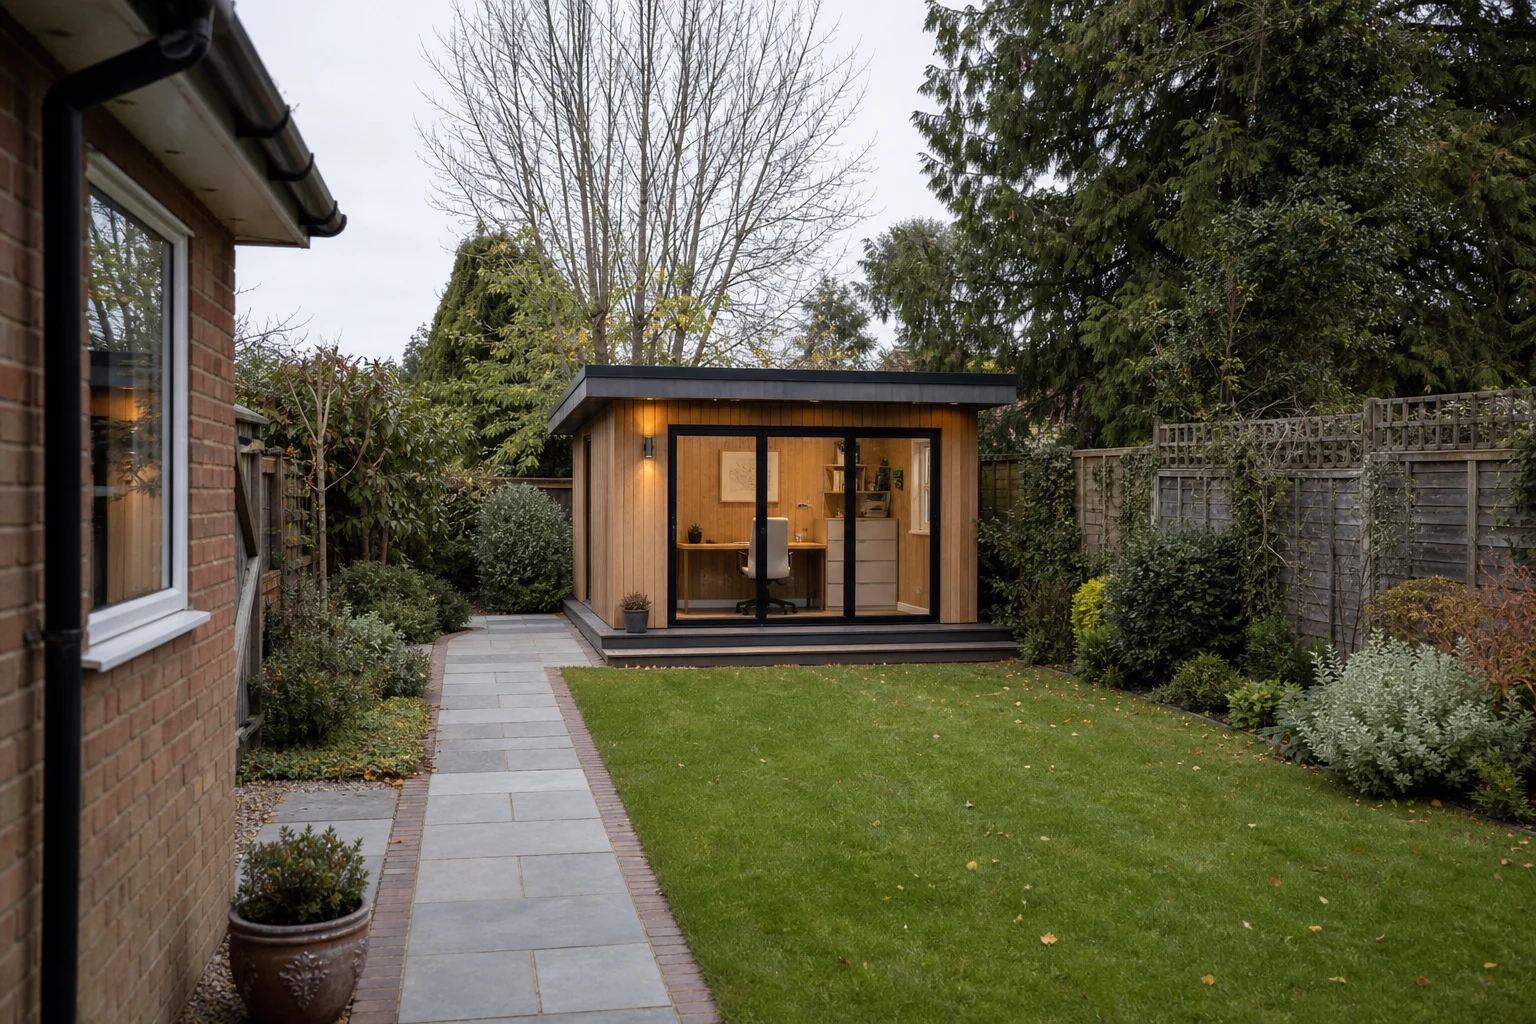
A garden office can provide a dedicated place to work without taking over a bedroom, dining table or corner of the living room. The right building depends on how you work, the space and access available in your garden, year-round comfort, services, security, budget and the permissions that apply to your property.
Use this guide to compare the main options and identify the decisions to settle before you buy or build.
What Is a Garden Office?
A garden office is an outbuilding designed and specified primarily as a workspace. Unlike a basic shed or occasional summer house, it is usually planned around a desk, seating, lighting, power, connectivity, privacy and comfortable use through the seasons.
The name itself does not determine planning permission or building regulations. Those questions depend on the building’s size, position, design, property and intended use. A quiet place for household members to do ordinary desk-based work is different from a building used as a separate residence or a business that brings regular visitors, traffic, noise or other disturbance.
A well-planned office often includes usable wall space for screens or shelving, sufficient sockets, controlled daylight, heating, ventilation and a reliable internet connection. It may also need storage, a small meeting area or room for more than one person.
Benefits and Limitations of a Garden Office
The main attraction is separation. Leaving the house, even by a few metres, can create a clearer boundary between work and home life. It can also free up an internal room and avoid much of the disruption associated with altering the main house.
A garden office can be tailored to a particular work pattern. A writer may prioritise quiet, daylight and shelving, while a designer may need large screens, robust connectivity and more desk depth. A building that works well now may later become a hobby room, studio or general garden room.
There are trade-offs. It uses garden space, requires a suitable base and access route, and needs ongoing maintenance. Consider winter warmth, summer overheating, security, wet-weather access and whether the home’s broadband reaches the proposed site. A low purchase price can be misleading if the building still needs insulation, electrics, heating and installation work.
Types of Garden Office
Insulated modular or panel-built offices
These are commonly supplied as purpose-designed garden buildings, often with insulation and internal finishes included in a package. Check exactly what the specification covers. “Insulated” does not by itself explain how the floor, roof, walls, glazing, doors and junctions are detailed.
Timber-framed bespoke offices
A bespoke build can make better use of an awkward plot, unusual access route or particular working requirements. It also calls for clear drawings, a detailed scope of work and early coordination of the base, electrics, heating and internet provision.
Log cabins
A log cabin can be adapted for office use, but wall construction alone is not proof of year-round performance. Ask how the roof and floor are insulated, how draughts and moisture are managed, and what is included around windows and doors.
Converted sheds or summer houses
Converting an existing building can be attractive where the structure is sound and the footprint already works. It may be less straightforward than expected if the floor, roof, damp protection, windows, door security or electrical supply need substantial upgrading.
Multi-purpose garden rooms
Some homeowners need a space that works as an office during the week and a studio, hobby room or family space at other times. This can be a sensible choice, but protect the working essentials, particularly desk space, storage, privacy and dependable connectivity.
How Much Does a Garden Office Cost?
There is no reliable single UK-wide price for a garden office. The total depends on the building’s size and construction, the level of insulation and finish, site conditions, access, services and installation method.
When comparing quotations, include the full project cost rather than only the advertised building price:
- Ground preparation, foundations or base.
- The building, doors, windows, insulation and internal lining.
- Delivery, lifting access and installation labour.
- Electrical supply, sockets, lighting, heating, internet equipment or data cabling.
- Internal flooring, decoration, storage and furniture.
- Planning, building control or professional fees where relevant.
- Maintenance, insurance and future repairs.
Ask each supplier to state what is excluded. A cheaper-looking quote may not include the base, electrical connection, internal finish or installation. Compare internal floor area and the full specification, not just the external footprint or headline price.
Does a Garden Office Need Planning Permission?
Not always. Whether planning permission is needed depends on the UK nation, the property, the building’s size and position, local restrictions and how the office will actually be used.
England
In England, an outbuilding may be permitted development if it meets all relevant limits and conditions. The Planning Portal’s introductory guidance includes requirements that outbuildings are single storey, have maximum eaves of 2.5 metres, and are no higher than 4 metres with a dual-pitched roof or 3 metres with another roof type. A building within 2 metres of a boundary has a maximum overall height of 2.5 metres. There are further restrictions on forward locations, raised platforms, coverage around the original house, designated land and listed buildings (planningportal.co.uk, n.d.a).
These rights do not apply in the same way to all properties. Flats and maisonettes, some converted or newly created homes, and properties affected by planning conditions or an Article 4 Direction may have different restrictions. Check the current position with your local planning authority before work starts (planningportal.co.uk, n.d.a).
Scotland
Scottish rules are different. Many similar domestic outbuildings may be permitted development when they are at the back of the house, do not take up half or more of the rear curtilage and are not used as a separate home. The published guidance also sets a 4-metre maximum height, a 3-metre eaves limit, and a 2.5-metre height limit for any part within 1 metre of a boundary. In a conservation area or on the grounds of a listed building, the stated footprint limit is 4 square metres. Check with your council because other approvals, including listed building consent or building regulations approval, may still apply (mygov.scot, n.d.).
Wales
Do not assume that English permitted development limits apply in Wales. Check current Welsh Government guidance and speak to your local planning authority about the building, its location and your property’s planning history.
Northern Ireland
In Northern Ireland, permitted development rights are subject to conditions and may be restricted in designated areas. Planning permission can be required for a garden building used as a separate residence, or where development is not allowed by an original planning condition. Contact the relevant council planning office before proceeding (nidirect, 2015).
Does working from a garden office change the answer?
Not necessarily. Working from home does not automatically need planning permission. However, a material change of use can arise if the activity means the home is no longer mainly a private residence, creates a marked increase in visitors or traffic, involves unusual residential activity, or causes nuisance such as unreasonable noise or smells (planningportal.co.uk, n.d.c).
A garden office should not be treated as separate self-contained living accommodation without addressing the relevant permissions and approvals (planningportal.co.uk, n.d.a; nidirect, 2015).
Do Building Regulations Apply?
Sometimes. Building regulations are separate from planning permission, so one does not settle the other.
England-focused Planning Portal guidance says building regulations will not normally apply to a small detached building with a floor area of less than 15 square metres that contains no sleeping accommodation. This is not a universal UK exemption. Conversions, the intended use and other project circumstances can change what is required (planningportal.co.uk, n.d.b).
Confirm the position with the relevant building control body before work begins, particularly for a larger office, a conversion, or a project involving substantial services or other specialist work.
Can You Use a Garden Office All Year?
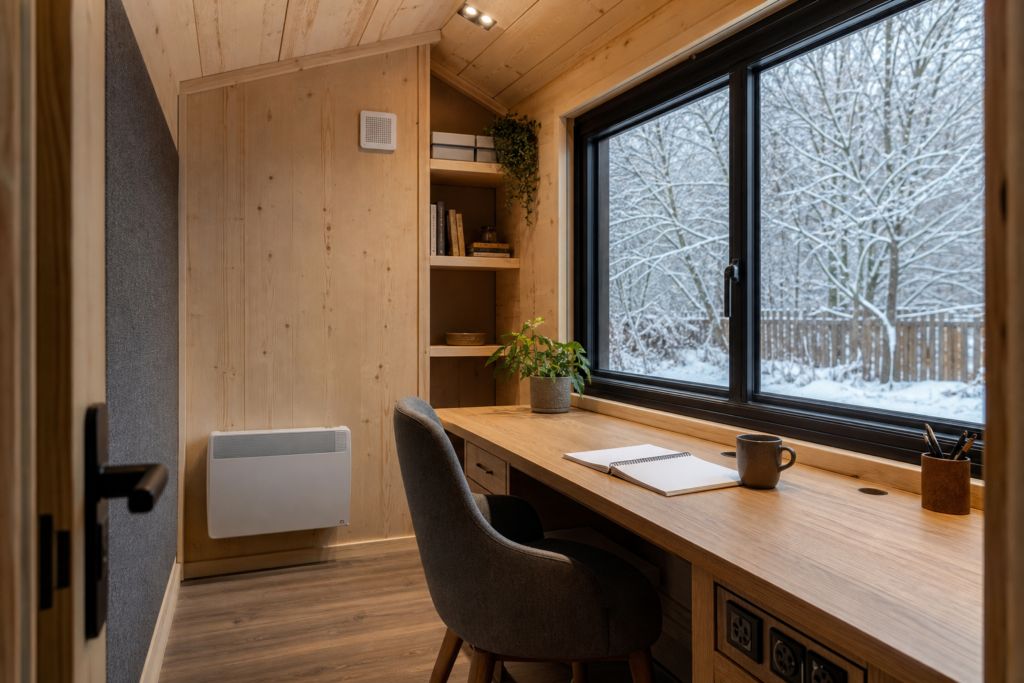
Yes, if it is designed and built for year-round use. Not every garden building is suitable. Comfort in January and August depends on the whole building, including insulation, draught control, glazing, moisture management, heating, ventilation, shading and maintenance.
Treat year-round usability as a specification rather than a label. Ask how the roof, floor and walls work together, what happens at joints and openings, and how fresh air will be provided without making the room cold or noisy.
Insulating a Garden Office
Insulation is needed in the walls, roof and floor. The roof and floor are sometimes overlooked, despite being major routes for heat loss and cold surfaces. Windows and doors also matter, as do gaps around frames, cable entries and construction joints.
Good results rely on more than adding insulation between timber. Poorly detailed junctions can create thermal bridges, while a sealed building without suitable ventilation can encourage condensation and damp. Ask for a clear explanation of the construction build-up, the glazing specification and how moisture is managed.
Heating and Ventilation
A small office may use electric panel or radiant heating, while other projects may consider a heat pump or another professionally designed solution. The appropriate choice depends on the building’s heat loss, how often it is occupied, the available electrical supply, noise, controls and installation requirements.
Ventilation matters just as much. Fresh air helps the space remain pleasant during long working days and manage humidity. Opening windows may be sufficient in some situations, but consider security, rain, road noise and overheating. Shading and windows on more than one side can also influence summer comfort.
Getting Electricity to a Garden Office
Plan the electrical supply early. A garden office often needs more than one socket beside a desk, plus lighting, heating, chargers, networking equipment and perhaps equipment such as a printer or monitor arm.
An external supply needs appropriate design for the route, protection, earthing arrangements, expected load and garden conditions. Use an appropriately qualified electrician and ensure the work is inspected, tested and certified where required. Decide on socket locations and lighting before internal linings are finished, then leave sensible capacity for future equipment.
Internet and Wi-Fi Options
A strong signal inside the house does not guarantee a reliable connection at the bottom of the garden. Test the proposed office location before committing to a solution.
- Wi-Fi extender: a simple option where signal loss is modest.
- Mesh Wi-Fi: useful for extending coverage across the home and garden.
- Wired Ethernet: often worth considering where reliability is important and a suitable cable route can be planned.
- Point-to-point wireless link: can connect a detached building without relying on ordinary Wi-Fi range.
- Mobile broadband: may suit sites with good mobile coverage, subject to data needs and signal testing.
Consider network security as well as speed. Keep routers and network equipment secure, use strong passwords and separate work devices where appropriate.
Choosing the Right Garden Office Size
There is no universal ideal size. Start with the furniture, circulation, storage, equipment, visitors and future uses you need, then check the internal usable floor area and wall space rather than relying on external dimensions alone.
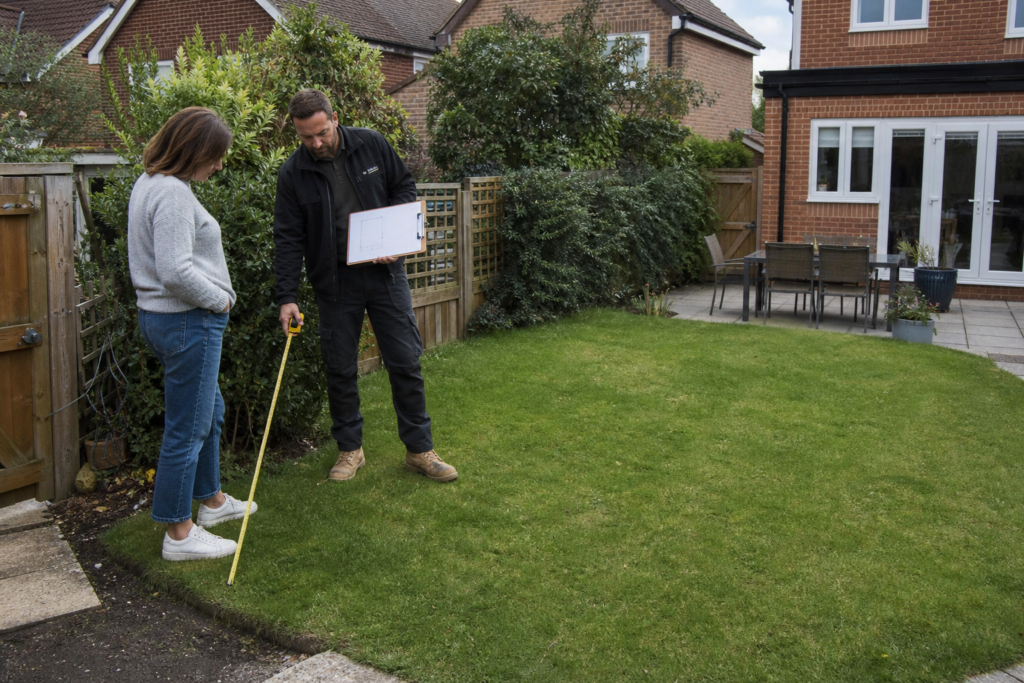
Mark out the proposed footprint in the garden. Include a desk and chair pulled back from the desk, shelving, door swings, window positions, a heater and room to move comfortably. If you expect meetings, dual desks or occasional exercise use, plan for these from the beginning. Familiar sizes such as 8 x 6 ft can be useful reference points, but they are not automatically sufficient for every layout.
Garden Office Security
A detached workspace can contain valuable equipment, so security should influence the location and specification. Consider robust doors and locks, appropriate glazing, exterior lighting, sightlines from the house, alarms where suitable and how laptops or documents will be stored when the office is empty.
Digital security matters too. Secure the Wi-Fi network, keep work devices updated and use backups for important files. Avoid leaving equipment visible through large windows where possible.
DIY vs Professionally Installed Garden Offices
Neither route is universally better. DIY may suit a homeowner with the time, tools, site access and practical skills to prepare a base, assemble the building accurately and coordinate specialists. Professional installation can reduce the number of tasks to manage and may help where weatherproofing, access or services are complicated.
Before deciding, be realistic about responsibility for foundations, drainage or ground conditions, delivery access, safe lifting, weather protection during construction, electrics, certification and any permissions. Check warranty terms carefully. A supplier’s installation service may cover the building itself but not the base, electrical connection or internet setup.
Garden Office vs Garden Room
The terms overlap. A garden office is usually a garden room with work as its primary purpose, so it gives more weight to desk layout, sockets, task lighting, privacy, data connectivity, storage and all-season comfort. A garden room may instead be planned mainly for leisure, hobbies, guests or flexible family use.
If you want a building that can change role later, compare both options on the quality of the thermal envelope, daylight, internal layout and services.
Garden Office vs Home Extension
A garden office may suit someone who wants a separate workspace and prefers not to alter the main house. An extension provides directly connected accommodation and may be more practical where accessibility, plumbing or close family use are priorities.
The better option depends on how much separation you want, the available garden space, disruption you can accommodate, planning considerations, construction scope and how the space may be used in future. Compare complete project costs and approvals for each route rather than assuming one is always cheaper or easier.
How to Choose a Garden Office
- Define the work pattern. Consider hours, noise, calls, visitors, equipment and whether one or two people will use the room.
- Measure the garden and access. Include delivery routes, slopes, gates, trees and the distance from the house.
- Choose the year-round standard. Specify insulation, glazing, ventilation, heating and shading before comparing finishes.
- Check planning and building control early. Confirm the current requirements for your nation, council area and property.
- Plan the base and services together. Coordinate foundations, electrics, connectivity and any drainage needs before installation.
- Compare written specifications. Ask what is included, excluded and guaranteed, and who is responsible for each stage.
Garden Office Specification Checklist
- External dimensions, internal usable floor area and roof height.
- Wall, roof and floor construction, including insulation and damp protection.
- Window and door type, glazing, opening positions and security features.
- Base design, site preparation and responsibility for ground conditions.
- Electrical supply, socket plan, lighting and heating load.
- Ventilation, shading and arrangements for summer comfort.
- Internet connection method and cable or equipment locations.
- Internal finish, flooring, storage and desk layout.
- Installation scope, access assumptions, warranties and maintenance requirements.
- Planning, building control and any other approvals that need confirmation.
Explore Our Garden Office Guides
Before committing to a building, explore detailed guidance on garden office planning permission, building regulations, costs, foundations, insulation, heating, ventilation, electrics, internet connections, security and DIY installation.
Confirm current local planning and building control requirements before starting work.
References
- planningportal.co.uk (n.d.a) Planning Permission – Outbuildings – Planning Portal. Available at: https://www.planningportal.co.uk/permission/common-projects/outbuildings/ (Accessed: 19 July 2026).
- mygov.scot (n.d.) Build a shed, garage or greenhouse at your house. Available at: https://www.mygov.scot/build-shed-garage-greenhouse (Accessed: 19 July 2026).
- nidirect (2015) Planning permission – when to apply. Available at: https://www.nidirect.gov.uk/articles/planning-permission-when-apply (Accessed: 19 July 2026).
- planningportal.co.uk (n.d.b) Adding an outbuilding as a garden office – Working from home – Planning Portal. Available at: https://www.planningportal.co.uk/permission/common-projects/working-from-home/adding-an-outbuilding-as-a-garden-office/ (Accessed: 19 July 2026).
- planningportal.co.uk (n.d.c) Planning permission – Working from home – Planning Portal. Available at: https://www.planningportal.co.uk/permission/common-projects/working-from-home/ (Accessed: 19 July 2026).