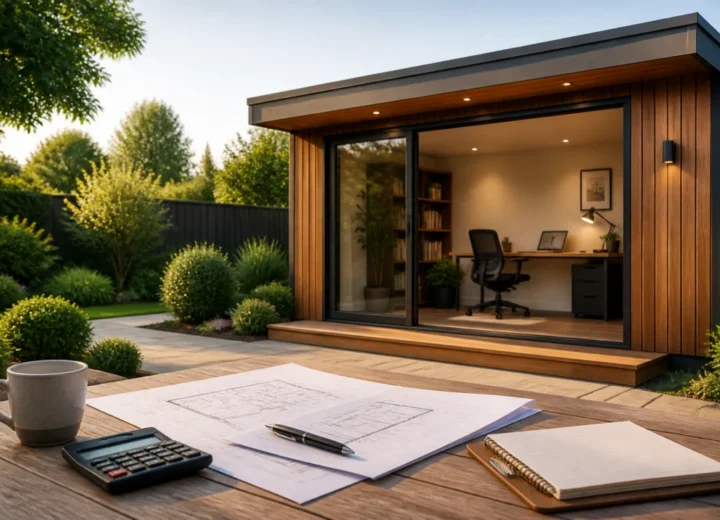
Plan garden office electrics before the building is finished. Once wall linings, flooring, cabinetry and external landscaping are in place, moving a socket or changing a cable route can be disruptive and costly.
The question is not simply, “Will the garden office have power?” Ask what the space needs to support safely, comfortably and reliably now, and what it may need later. A year-round workspace with screens, heating and occasional cooling has different requirements from an occasional desk in a summer house.
This guide focuses on the electrical brief to prepare before installation. For the wider choices around building type, insulation, foundations and permissions, see our complete UK guide to garden offices.
What electrics does a garden office need?
A garden office typically needs a suitably designed electrical supply, distribution and protection, sockets, lighting, switching, and any dedicated provision for heating, ventilation, cooling or other fixed equipment. The final arrangement depends on the building, its intended use, the distance from the house and the expected electrical load.
Not every office needs every feature. A compact occasional workspace may only require lighting, a few well-positioned sockets and internet equipment. A full-time office, studio, garden gym or combined workspace may need a more detailed design for heating, cooling, printers, kitchen appliances, tools or external equipment.
Before you begin: prepare an electrical brief
Give the electrician and garden office supplier a clear brief before construction reaches the point where cables and outlet positions are difficult to alter. A simple written list is more useful than a vague request for “power and lights”.
Information to gather
- Internal dimensions and a floor plan of the garden office.
- How the room will be used, including whether it will be occupied year-round.
- A furniture layout showing desks, seating, storage, worktops and equipment.
- The location of the garden office in relation to the house.
- Your preferred route from the house to the building, including paths, patios, planting and drainage.
- A list of electrical equipment you expect to use.
- Your proposed heating, ventilation and cooling arrangements.
- Any external lighting, external socket, shed, pond equipment, gate, hot tub, EV charger or future garden project that could affect the design.
- Details of any known limitations in the existing house electrical installation.
Ask the electrician to assess the property and design the installation for the actual conditions. Do not choose a cable size, protective device or supply arrangement from a generic online example. These decisions rely on factors such as load, route length, installation method, ground conditions and the existing installation.
Step 1: start with how you will use the garden office
The intended use determines the supply, socket layout, lighting, heating and allowance for future capacity. Write down what happens during a normal working day, not only the building’s main purpose.
Full-time office
A full-time garden office may have computers, multiple monitors, chargers, a router or network equipment, task lighting and fixed heating. Consider where people will sit, where cables will run and how the room will be cleaned. A printer, coffee machine or occasional portable heater can change both demand and the practical socket layout.
Occasional workspace
An occasional office may have a smaller equipment list, but it still benefits from permanent lighting and sockets that are convenient rather than hidden behind furniture. Do not assume extension leads are a satisfactory long-term solution.
Combined office, studio, gym or workshop
Mixed-use spaces need more careful planning. A treadmill, power tools, kiln, compressor, refrigeration, air conditioning or specialist studio equipment may have very different electrical requirements from a laptop. Tell the electrician about equipment you may use only occasionally, particularly if it has a high demand.
Step 2: decide what the installation must include
Use this scope checklist when discussing quotations. It helps prevent important items being treated as assumptions or added late.
- Connection point at the house.
- Supply route to the garden office.
- Distribution board or consumer unit, if included in the design.
- Internal socket outlets and switches.
- General and task lighting.
- External lighting near doors, paths or steps.
- Heating controls and any fixed heating equipment.
- Ventilation fans, cooling or air conditioning equipment where relevant.
- Data and internet equipment, noting that electrical and data cabling may need separate coordination.
- External sockets or supply for garden equipment.
- Making good, labelling, testing, inspection and handover documentation.
Can a garden office have its own consumer unit? It may have a separate distribution board or consumer unit, but whether this is appropriate, and how it should be configured, is a design decision for the electrician.
Step 3: plan the supply route from the house
A garden office does not always need one standard type of power supply. The right arrangement depends on the existing house installation, the distance to the outbuilding, expected load and the electrician’s design.
Plan the route early. It may need to pass beneath a lawn, path, driveway or planting area, or through a wall at the house and another at the garden office. Coordinate it with foundations, drainage, paving, landscaping and access for future maintenance.
Questions to resolve before groundworks
- Where will the supply connect at the house?
- Where will it enter the garden office?
- Will the proposed route conflict with the base, drainage, water pipes or existing services?
- Can the route be accessed safely during construction?
- Will future paving, fencing, planting or an extension make access harder?
- Are you likely to add another garden building or external equipment later?
Share the route with the garden office installer and groundworker. If it is not agreed before the base, paths and landscaping are completed, avoidable disruption can follow.
Step 4: work out the likely electrical load
There is no standard electrical load for a garden office. The electrician needs to assess what may operate at the same time and whether the existing house installation can support the proposed demand.
Make an equipment list and separate everyday items from high-demand or occasional items. Include:
- Computers, monitors, docking stations and chargers.
- Printers, scanners and networking equipment.
- Desk lamps and general lighting.
- Fixed electric heaters and their controls.
- Portable heaters, if you are considering them.
- Air conditioning, cooling or ventilation equipment.
- Kettles, coffee machines, microwaves, fridges or other refreshment-area appliances.
- Tools, gym equipment or studio equipment.
- External lights, sockets and garden equipment.
Heating deserves particular attention. It can be one of the largest loads in a garden office, especially in a building intended for winter use. Choose the broad heating approach before the electrical design is finalised, rather than treating heating as an afterthought.
Step 5: place sockets around the furniture plan
There is no universal number of sockets for a garden office. The right number depends on desk layout, equipment, worktops, heating, cleaning and future use. A furniture plan is a better starting point than copying a socket count from another building.
Map each activity
Mark desk positions, monitor locations, a printer area, router position, worktop, heater controls, doorways and storage on the plan. Then identify the items that need power at each point. Consider where leads would sit in normal use and whether sockets will be blocked by desks or cabinets.
Allow for ordinary practical use
Include accessible sockets for vacuuming and occasional equipment. If the office has a worktop or refreshment area, identify appliances that may be used there. If you want an external socket, decide what it is for: lawn equipment, decorative lighting, a pond pump or something else. Its position and likely use should be part of the brief.
Plan for reasonable future changes
Some spare provision can be helpful, but it must be designed into the installation. Tell the electrician about likely additions, such as a second workstation, air conditioning or a garden lighting project. This is more useful than asking for “extra capacity” without explaining what may be added.
Step 6: choose lighting before internal linings are complete
Plan lighting alongside the desk and furniture layout. A practical garden office usually needs general lighting for the room, task lighting where detailed work takes place and suitable lighting around the entrance if the building will be used after dark.
General lighting
General lighting should provide comfortable coverage without leaving the desk area in shadow. Consider ceiling height, beams, shelving and the position of large items of furniture before choosing fittings.
Task lighting and screens
Desk lighting is useful for paperwork and close work, but fittings and windows should be considered together. Bright lights reflected in a monitor can be distracting. Position lights and screens so glare is less likely during normal working hours.
Switches and external lights
Decide where switches should be placed as you enter and leave the building. Separate controls can be useful where you want to use a desk light without illuminating the whole room, or operate external lighting independently. Keep external lighting proportionate and aimed carefully to avoid unnecessary glare for neighbours.
Step 7: include heating, cooling and ventilation in the brief
Consider heating, cooling and ventilation alongside insulation and everyday occupancy, not after the electrical work has been completed. The electrical capacity and installation requirements for the chosen system need to be checked as part of the design.
Possible arrangements may include fixed electric heaters, infrared systems, air conditioning or another suitable system. Each has different installation, control and electrical implications. Portable heaters are easy to buy, but relying on one without considering the wider electrical design can be a poor substitute for a properly planned year-round workspace.
Ventilation and summer comfort also matter. A small room with people, computers and direct sun can become warm. If you expect to use a fan, ventilation unit or cooling system, include it in the equipment list from the start.
For more on making a garden building usable through the seasons, read how insulation, heating and ventilation affect year-round use.
Step 8: coordinate electrics with the structure and finishes
The electrician, garden office supplier and other trades need to agree who is responsible for each stage. Electrical routes and boxes may need to be installed before insulation, wall linings, floors, cabinetry or final decoration are complete.
Before insulation and wall linings
Confirm cable routes, socket positions, switch positions, lighting points and any wall penetrations. Coordinate these details so the building’s insulation, vapour control layers, damp protection, airtightness measures and fire stopping are not compromised.
Before flooring and fitted furniture
Check the position of floor-level outlets, cabinetry, desk runs and heating equipment. A socket hidden behind a fixed cabinet may not be useful, while a late change can mean opening finished surfaces.
Before decorating
Agree when final fittings, faceplates and lights will be installed, and who will make good around openings. A clear sequence avoids damage to finished surfaces and reduces the chance of rushed decisions.
Step 9: arrange inspection, testing and certification
Garden office electrical work should be designed, installed, inspected and tested by an appropriately qualified person. Ask for the appropriate inspection and test documentation when the work is complete, but confirm the exact certificate and notification requirements for the type of work and the UK nation where the property is located.
Requirements and terminology can differ between England, Wales, Scotland and Northern Ireland. Electrical documentation is separate from planning permission, permitted development and wider building regulations questions. A certificate for electrical work does not by itself confirm that every aspect of the garden office project meets all other requirements.
Ask before work starts
- Who is responsible for the electrical design, installation, inspection and testing?
- What documentation will be provided at completion?
- Is any notification or approval route relevant to this work and location?
- Who coordinates any work required at the house consumer unit?
- What is included in the quotation for making good and final fitting?
Keep at handover
- All certificates and inspection or test records supplied for the work.
- Any notification confirmation that applies to the installation.
- A labelled circuit schedule and instructions for controls.
- Product information and operating instructions for fixed heating, cooling or ventilation equipment.
- Photographs of concealed routes where the installer is able to provide them.
Common mistakes when planning garden office electrics
- Planning electrics after the building is lined. This limits choices and can damage finishes.
- Using a generic socket count. Map sockets to the actual furniture and equipment instead.
- Forgetting heating in the load assessment. Fixed or portable heating can materially affect the design.
- Ignoring external equipment. Lighting, sockets and future garden projects should be mentioned early.
- Assuming the house supply has unlimited spare capacity. The existing installation needs assessment.
- Leaving the cable route to the last minute. It may conflict with foundations, drainage or completed landscaping.
- Confusing electrical certification with planning permission. These are separate parts of a wider project.
- Accepting an unclear quotation. Check what is included, excluded and assigned to another trade.
Garden office electrics checklist
Before installation
- Confirm the building’s main use and likely future use.
- Draw a furniture and equipment plan.
- List normal and high-demand electrical items.
- Choose the intended heating, ventilation and cooling approach.
- Mark internal sockets, switches, lights and any external outlets.
- Agree the supply route and entry points with all relevant trades.
- Confirm responsibilities for openings, making good and final finishes.
- Ask the electrician about the requirements that apply at your property.
At handover
- Check that socket, switch and lighting positions match the agreed plan.
- Ensure circuits and controls are clearly labelled.
- Receive the relevant inspection, testing and completion documentation.
- Keep instructions for fixed appliances and controls.
- Record any agreed exclusions or future work still to be completed.
Finalise the brief before the building closes up
Before approving the electrical quote, walk through the garden office plan with the electrician and building supplier. Stand where the desk, heater, door and worktop will be, then check that the lighting, switches and sockets make sense for daily use.
Electrics are only one part of a successful garden office. The building’s base, insulation, ventilation, heating and wider regulatory position all affect how well it works. Start with the Garden Offices: The Complete UK Guide if you are still comparing the wider project options, and use this checklist when you are ready to plan the electrical detail.