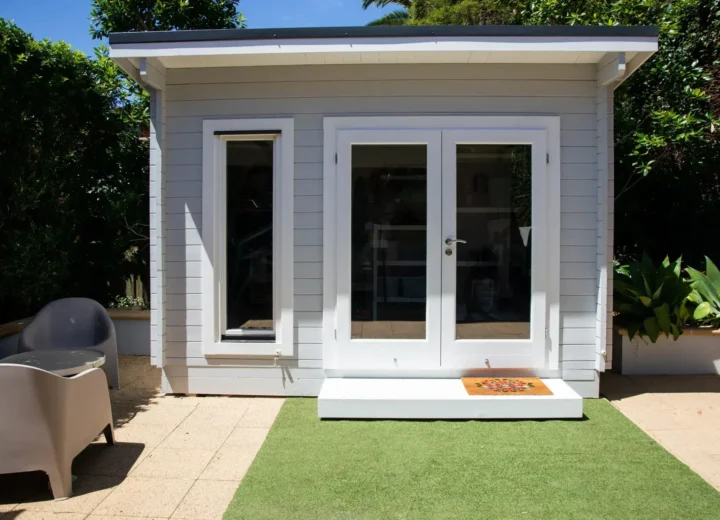
A garden office may be well insulated and neatly finished, but it still relies on the ground beneath it. A base that is uneven, poorly drained, undersized or unsuitable for the building can cause problems with doors, moisture, movement and installation access.
Choose the foundation before ordering the building. It affects the quote, delivery plan, finished floor height and, in some cases, the type of garden office that can be installed. For wider decisions on choosing an outbuilding, see our complete UK guide to garden offices.
Important: this is general guidance, not a structural design or site survey. Your chosen base must meet the building manufacturer’s requirements and be suitable for the ground at your property. Seek site-specific advice where there is a slope, poor drainage, soft or made-up ground, nearby mature trees, retaining walls, flood concerns, buried services or an unusually heavy building.
What a garden office foundation needs to do
A garden office foundation does more than create a flat place for a building. It should provide stable support, distribute the building’s load appropriately, help manage ground moisture and surface water, and allow for anchoring where the design requires it.
It must also suit the building. A raised timber floor may need clear, ventilated space beneath it. A building designed to sit on a continuous slab may need support across a different area. The foundation is not necessarily the finished floor, which matters when considering damp protection, access thresholds and the final height of the office.
- Stability: the base should not be prone to damaging movement or settlement.
- Level support: it needs to meet the supplier’s stated level and flatness tolerance.
- Correct footprint: dimensions, support positions and edge details should match the building design.
- Moisture management: water should not collect beneath, against or run into the building.
- Access: installers need a safe route for materials, equipment and assembly.
Do garden offices need foundations?
Yes, a garden office needs a stable, level and durable base. That does not always mean a single, standard concrete foundation. Depending on the building and site, it may be a concrete slab, engineered pads, a ground screw system, a raised subframe or another designed solution.
Start with the manufacturer’s installation information. Ask exactly what base system is accepted, where the building must be supported, how it is anchored and what level tolerance applies. Do not assume that a generic shed base, a few paving slabs or an existing patio meets those requirements.
Main garden office base options
Concrete slab
A concrete slab can provide a continuous, robust platform for many garden offices. It may be practical where the site is accessible, the ground can be prepared properly and the building supplier specifies or accepts a slab.
However, a slab is not simply a poured patio. Its footprint, edge treatment, level, drainage arrangement and any reinforcement should be determined for the particular building and ground conditions. Groundworks can involve excavation, sub-base preparation and spoil removal, all of which affect cost and access. Confirm who is responsible for the slab specification before work starts.
Concrete pads or paving support points
Individual pads or purpose-designed support points can suit buildings intended to bear on defined areas of their floor frame. They can reduce the amount of continuous hardstanding, but only where the support layout, load distribution and ground beneath each point are appropriate.
Ordinary paving slabs are not automatically suitable. They can move independently, bridge weak ground or create uneven support if the sub-base has settled. Use this approach only where the building supplier or foundation designer confirms the support positions and system.
Ground screws
Ground screws support a raised frame from screw foundations installed into the ground. They can reduce excavation and may be useful where a raised solution is preferred or concrete delivery is difficult.
Ground screws are not suitable for every garden. Their suitability depends on soil conditions, underground obstructions, slopes, proposed loads, installation access and the designed screw system. An installer should assess the site and confirm the design rather than treating all screws as interchangeable.
A raised system also needs careful thought about floor insulation, ventilation below the building, protection from splashback, anchoring and future access for inspection.
Timber or proprietary raised subframes
A timber or proprietary frame can lift a garden office above the ground, creating separation from wet surfaces and space for ventilation. It may be used with pads, ground screws or another supporting system.
The key question is what supports the frame and how it remains stable over time. Timber close to damp ground needs an appropriate durability strategy, and the arrangement should leave practical access to inspect for moisture, damage or movement. A raised floor also changes the entrance threshold and may affect how easily the office can be accessed.
An existing patio or hardstanding
An existing patio may be suitable only if it is stable, level, adequately supported and compatible with the building’s support and anchoring method. A surface that looks sound can conceal shallow construction, poor drainage, settlement or cracked bedding layers.
Check whether the patio is large enough for the required footprint, whether it falls in a direction that causes problems, and whether the garden office can be fixed down as required. Ask the supplier to confirm acceptance in writing before relying on an existing surface.
How ground conditions affect the choice
Firm, level and well-drained ground
A firm, broadly level and free-draining area is usually simpler to prepare. It still needs measuring and checking. Confirm the building footprint, identify local dips and make sure rainfall does not regularly collect where the office will stand.
Sloping gardens
A slope can require a stepped, raised or engineered approach. Excavating into a slope, building up one side or relying on retaining structures can introduce structural and drainage issues that are not solved by making the visible surface appear level.
Ask for a site assessment before selecting a system. This is especially important where the proposed works are close to a retaining wall, boundary or neighbouring land.
Clay, soft, made-up or waterlogged ground
Ground that is soft, recently filled, persistently wet or known to move can need closer investigation. Settlement and seasonal moisture changes may affect how a foundation performs. Do not choose a base solely because it is quick to install or has worked in another garden.
If the site has a history of standing water, visible settlement or uncertain ground makeup, discuss it with a competent groundworks professional, specialist foundation installer or structural engineer as appropriate.
Trees, roots and buried services
Roots, drains, cables and pipes can affect both the location and installation method. Excavation and ground screw installation can damage buried services. Roots should not be cut without understanding the potential effect on the tree and surrounding ground.
Identify obvious constraints before finalising the footprint. If services are uncertain, arrange suitable checks before anyone excavates or drives screws into the ground.
Flood risk and surface water
A base should not create a new route for water towards the office, house or neighbouring property. Consider where rain currently runs, where downpipes will discharge and whether the proposed building blocks a natural drainage path.
Flood-prone locations and recurring drainage problems call for site-specific advice. A foundation choice should form part of a wider surface-water plan, not be treated in isolation.
Step-by-step: plan garden office foundations before ordering
Prerequisites
- Your preferred garden office size, construction type and intended use.
- A rough proposed location, including the route from the street or driveway to the garden.
- The supplier’s base, support, anchoring and installation requirements.
- A clear view of any known drainage, services, trees, walls and boundary constraints.
Step 1: Confirm the building footprint and working space
Measure more than the advertised external building size. Allow for roof overhangs, assembly space, access around the building and the area needed by installers. A base that is the wrong size can delay installation even if it is otherwise well made.
Mark the proposed footprint in the garden with string, marking paint or canes. This makes it easier to spot conflicts with gates, fences, planting, doors and neighbouring structures.
Step 2: Record levels and water flow
Check the ground across the full footprint, not just at one corner. Note the slope and identify where water sits after rain. Take photographs and share them with the supplier or contractor when asking for a base recommendation.
There is no safe universal level tolerance for every garden office. The required level and flatness should come from the building manufacturer or the designed foundation system.
Step 3: Choose a base system against the actual site
Use the following as a conversation starter, not a substitute for design advice:
- Level site with reliable access: a slab or approved pad system may be practical, subject to the building specification.
- Limited excavation or awkward concrete access: a designed raised system or ground screws may be worth assessing.
- Existing hardstanding: seek written confirmation that its condition, support and anchoring arrangement are acceptable.
- Slope, weak ground or drainage concerns: arrange further assessment before committing to a base type or building order.
Step 4: Plan drainage, damp protection and finished floor height
Decide how the building will sit in relation to surrounding ground and paths. The aim is to avoid water splashing against vulnerable parts of the building, pooling at the door or becoming trapped beneath a raised floor.
Consider roof water at this stage as well. Downpipe positions, garden drainage and the proposed ground finish should work together. Do not allow a new hard surface to send water towards the house or across a boundary.
Step 5: Check delivery and construction access
Measure gate widths, narrow paths, turns and overhead restrictions. Consider whether any machinery, concrete delivery, skips or spoil collection can reach the work area. Protect lawns, paving and planting if materials must cross them.
Access constraints can affect the choice of foundation, not just the installation price. Include them in every quote request.
Step 6: Coordinate services before groundworks are completed
If the office will need electrics, data cabling, water or drainage, establish the intended routes before the base is installed. The work should be planned and carried out by suitably qualified people where required. Leave reasonable access for future maintenance rather than burying every route without a plan.
Step 7: Put the scope and responsibilities in writing
Before work begins, confirm who is responsible for ground investigation, base dimensions, structural suitability, drainage, anchoring, spoil removal, access protection and reinstatement. Also agree what happens if the installer encounters rock, buried obstructions, unstable ground or unexpected services.
Questions to ask a supplier, installer or contractor
- Which base system is suitable for this building, and why?
- What footprint, support layout and level tolerance do you require?
- Does the building need anchoring, and how is that accommodated by the base?
- Have you allowed for the condition and slope of the site?
- What drainage measures are included or excluded?
- Who is responsible for checking ground conditions and structural adequacy?
- Can the office sit on my existing patio, and will you confirm that in writing?
- What access do you need for people, materials, machinery and waste removal?
- What happens if the ground contains roots, rock, buried services or unsuitable material?
- What base conditions are required to protect the building warranty?
How much do garden office foundations cost?
There is no reliable single price for garden office foundations. The cost depends on the base system, building footprint, excavation, soil condition, slope, drainage, access, spoil removal, utility routes and reinstatement of the garden.
Ask for itemised quotes rather than comparing one headline figure. A lower quote may exclude excavation, disposal, drainage work, access protection, anchoring or remedial work if poor ground is discovered. Ensure each contractor is pricing the same specification.
Common mistakes to avoid
- Ordering the garden office before confirming base requirements and delivery access.
- Assuming a patio is suitable because it looks level from above.
- Using generic online dimensions instead of the supplier’s written specification.
- Ignoring standing water, drainage falls or roof-water discharge.
- Choosing ground screws without considering soil, obstructions, loads and installation design.
- Forgetting that a raised floor changes the doorway height and access arrangement.
- Leaving electrical or data routes until after the foundation is finished.
- Failing to agree who removes spoil and restores disturbed lawns, paths or borders.
Planning permission and building regulations: what to check
A suitable foundation does not, by itself, confirm that a garden office complies with planning permission or building regulations requirements. The position can depend on the building, intended use, location and the UK nation in which the property sits.
England, Wales, Scotland and Northern Ireland have different planning and building control arrangements. Consider the base and building together, then check the requirements that apply to your individual proposal with the relevant local authority or building control body. Our Garden Offices: The Complete UK Guide explains the wider questions to consider before starting a project.
Final pre-order checklist
- Building dimensions, roof overhangs and required clearances are confirmed.
- The supplier has provided base, support and anchoring requirements in writing.
- The proposed footprint has been measured and checked for level changes.
- Drainage routes, standing water and finished floor height have been considered.
- Known services, roots, walls, boundaries and access restrictions have been identified.
- The chosen base is appropriate for the building and site, not just the lowest initial quote.
- Delivery, machinery access, spoil removal and protection of the garden are included in the plan.
- Utility routes have been coordinated before groundworks are completed.
- Quote exclusions and responsibility for unexpected ground conditions are clear.
- Planning and building control requirements have been checked for the relevant UK jurisdiction.
- Professional site or structural advice has been obtained where the ground or project is not straightforward.
Completing these checks before ordering gives suppliers and contractors a clearer brief and reduces the chance of finding that the garden office cannot be installed as planned once materials are on site.