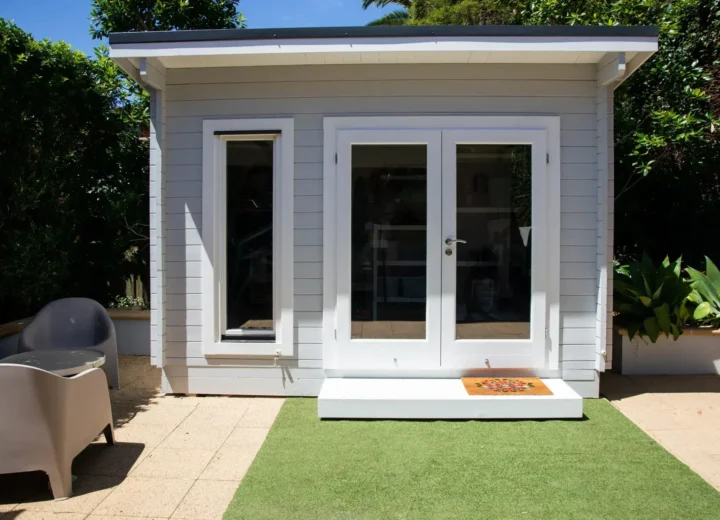
A summer house can be a simple seasonal retreat or a more substantial outbuilding with insulation, power, heating and a finished interior. For that reason, there is no single dependable answer to the question, “How much does a summer house cost in the UK?”
The advertised price may cover the timber building kit alone. Your complete project budget can also include a suitable base, site preparation, delivery, installation, painting or treatment, electrics, heating and interior finishes. Before comparing models, decide how you will use the building and price the whole project accordingly.
This guide focuses on budgeting and comparing quotes. For advice on styles, uses and choosing the right building, see our complete guide to summer houses in the UK.
What does a summer house cost in the UK?
There is no reliable single price. Cost depends on the building’s size, construction, wall thickness, roof, glazing, doors, intended use, supplier, delivery location, site access and the work required before installation.
A low building-only price is not directly comparable with a quote for a supplied, installed and insulated building on a completed base. Check what each price includes before deciding which option offers better value.
A useful way to think about the budget is:
Total project budget = building + base and groundworks + delivery + installation + services + finishes + allowance for unforeseen site work.
If you only need a place to sit outside during warmer months, some of these costs may be modest or unnecessary. If you plan to use the space regularly for hobbies, work or entertaining, the specification and supporting work can form a much larger share of the spend.
Building-only price versus the complete installed cost
When viewing summer house prices, establish the scope of the offer first. Suppliers use different terms, so “included” can mean very different things.
| Cost area | What to check |
|---|---|
| Building kit | Wall construction, roof covering, floor, doors, windows, glazing and fixings. |
| Delivery | Whether delivery is included for your postcode, and whether access restrictions or additional handling charges apply. |
| Installation | Whether assembly is included, the expected site condition and whether waste is removed. |
| Base | Whether the price includes foundations, levelling, drainage, paving or only a timber frame placed on an existing surface. |
| Finishing | External treatment, painting, internal lining, flooring, shelving and furnishings. |
| Services | Electrical connection, lighting, sockets, internet, heating and associated groundwork. |
A quote can be perfectly reasonable while excluding several of these items. Problems arise when a building-only price is treated as a finished-project figure.
The main factors that affect summer house cost
Size and usable floor area
Larger buildings generally need more materials, a larger base and more time to install. They may also require a more carefully planned route into the garden. Common advertised sizes such as 8 x 6 ft are useful for comparison, but check the metric dimensions and, where provided, the internal floor area. External roof overhangs and wall thickness can reduce usable space.
Start with furniture and circulation rather than choosing a footprint by appearance. Measure the room needed for seating, a table, storage, hobby equipment or a desk, then allow enough clear space to use it comfortably.
Construction and wall thickness
A lightweight seasonal structure and a heavier timber building are not like-for-like products. Materials, wall thickness, joinery, floor construction and roof design influence both the initial price and the building’s likely suitability for different uses.
Thicker timber alone does not make a building suitable for year-round use. Consider the roof, floor, glazing, draught control, ventilation and heating plan as a complete system.
Doors, windows and glazing
Large glazed areas can make a summer house feel bright and connected to the garden, but the specification matters. Opening arrangement, security, glazing type and the quality of frames and seals can all affect the quote. More glazing may also influence privacy, solar gain and how easily the building can be heated or kept cool.
Roof, floor and weather protection
Check the roof covering supplied, who fits it and what maintenance it may require. Ask whether the floor is included and whether the proposed base provides adequate support and ventilation beneath the structure. A good-looking building on an unsuitable base can develop avoidable problems with movement, moisture and doors that no longer close properly.
Budget separately for the base and ground conditions
The base is often one of the most important parts of the project. It needs to suit the building, be level and stable, and be correctly sized. The right solution may involve paving, a concrete slab, a timber base, a ground-screw system or another approach suited to the site and the supplier’s requirements.
There is no universal base price because ground conditions vary considerably. A clear, level garden with a sound existing hardstanding is very different from a sloping plot with poor access, tree roots, drainage issues or an old structure to remove.
Before accepting a base quote, ask:
- What base type is proposed, and why is it suitable for this building?
- Are excavation, levelling, spoil removal and drainage included?
- What are the finished dimensions and level tolerances?
- Does the supplier require a particular base specification to support any product guarantee?
- Who is responsible if the base is found to be unsuitable on installation day?
If the building will be used more intensively, read about base options, ground conditions and installation planning before settling on a design.
Does summer house installation cost extra?
Often, yes. Some suppliers offer supply only, some include installation in selected packages and others quote fitting separately. Do not assume that “delivery included” means the building will be assembled.
Building size, the route through the property, parking, distance from the unloading point, stairs or narrow passages, the condition of the base and whether panels must be carried by hand can all affect installation costs and practical requirements. Restricted access can change both the installation method and the final quote.
Ask the supplier for written confirmation of the access requirements. Take photographs and measurements of gates, side passages, turns, steps and the route from the road to the base. This can prevent a costly surprise after delivery has been arranged.
How much do insulation, electrics and heating add?
They should be priced separately. There is no meaningful combined figure without a defined building specification and site plan.
Insulation and internal lining
For a summer house intended mainly for fair-weather use, insulation may not be a priority. For longer-season or regular use, assess insulation in the roof, walls and floor alongside glazing, draught control and ventilation. Retrofitting later may be less straightforward than specifying these elements before the building is assembled.
Electrics
Power can cover anything from a small lighting circuit to multiple sockets, exterior lighting, a consumer unit, data connection and provision for heating. The distance from the home, cable route, ground conditions and electrical load all affect the work required. Electrical work should be designed and completed by an appropriately qualified contractor, with the necessary certification where applicable.
Our guide to planning power and electricity safely for a garden building explains the practical questions to resolve before requesting a quote.
Heating and ventilation
Choose heating after deciding how often the building will be used and how well it is insulated. A heater cannot compensate efficiently for a poorly insulated, draughty structure. Ventilation also matters, particularly where people spend extended periods inside or where moisture-producing activities take place.
Seasonal summer house or year-round garden room?
A seasonal summer house is usually chosen for occasional relaxation, hobbies or garden storage during milder weather. A year-round garden room or office is normally specified with greater attention to insulation, glazing, ventilation, electrical capacity, heating and interior comfort.
A year-round building can cost substantially more because it is not simply a summer house with a heater added. Compare the complete specification, including the base and services, rather than the headline building price.
If regular work is the main purpose, compare the project with our garden office project budget checklist. For a broader comparison of higher-specification buildings, see the garden rooms guide.
Do summer houses need planning permission or building regulations?
Sometimes, but not automatically. Requirements depend on the property, the building’s size, height and position, the intended use, and the rules that apply where you live. England, Wales, Scotland and Northern Ireland do not share one identical set of planning or building-control rules.
Do not treat a supplier description such as “planning-friendly” as a decision for your property. Check current guidance from the relevant planning authority before ordering, especially if your home is listed, in a protected area, subject to a planning condition, or if the building is close to a boundary. Sleeping accommodation, business activity and more intensive use can raise additional questions.
Building regulations are separate from planning permission. The building’s size, construction, location and proposed use may all be relevant, as can electrical work and other services. Where there is uncertainty, ask the local authority building-control team or a suitably qualified professional before work begins.
A practical summer house budget checklist
Build your budget in stages. Record a figure or quote against every line instead of adding a vague allowance to the building price.
- Choose the building specification: size, construction, roof, doors, windows, glazing, floor and finish.
- Price the site work: survey, clearance, removal of an old shed, tree or root issues, levelling, drainage and base.
- Confirm delivery and fitting: postcode charges, access conditions, installation, waste removal and any lifting requirements.
- Plan services: electrics, lighting, heating, internet and the route from the house.
- Include finishing costs: treatment, paint, flooring, internal lining, storage and furniture.
- Keep a contingency: allow room for unexpected ground, access or specification issues rather than committing every pound to the initial order.
Record the date of each quote. Product prices, lead times and delivery terms can change, so refresh the budget before placing an order.
How to compare summer house quotes properly
Request an itemised quote where possible. It makes omissions visible and gives you a clearer basis for comparison.
- Is VAT included, and is it shown clearly?
- What are the exact external and internal dimensions?
- What walls, roof, floor, doors, windows and glazing are included?
- Is external treatment or painting included?
- Does the quote cover delivery to your postcode?
- Is installation included, and what site conditions are assumed?
- Is the base included? If so, what groundwork and preparation does it cover?
- Are electrics, heating, lighting or data connections included or excluded?
- What guarantee is offered, and what conditions apply?
- What are the payment stages, lead time and cancellation terms?
A supplier who explains exclusions clearly can be easier to budget with than one offering a lower headline figure with an unclear scope.
Costs people often overlook
The most commonly missed costs are often linked to the site rather than the building itself. Check for removal of an existing shed, disposal of waste, changes to fencing or gates for access, drainage work, protection around trees, a long electrical cable route, exterior treatment and future maintenance.
Consider how your plans may change, too. A building that is adequate for occasional summer use may not be easy or economical to upgrade later into a comfortable office, gym or hobby room. If year-round use is a realistic possibility, explore the specification before buying a basic structure.
Plan the complete project, not just the building
To manage the cost of a summer house in the UK, separate the building price from every task needed to make it usable on your site. A clear specification and itemised budget make it easier to compare suppliers, identify missing costs and choose a building that suits how you plan to use it.
Once you have defined your budget, return to our Summer Houses: The Complete UK Guide for help weighing up styles, layouts, construction and suitability before requesting quotes.