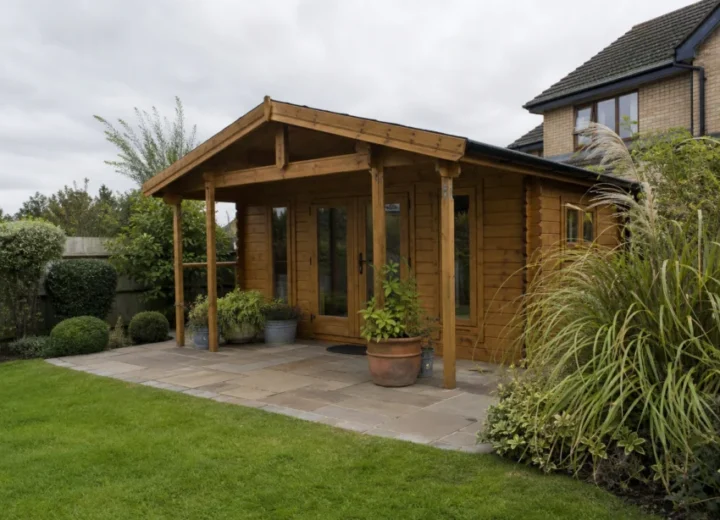
A summer house does not automatically need planning permission, but it is not automatically exempt either. In some cases, a qualifying garden outbuilding may benefit from permitted development. The position depends on the rules in your part of the UK, the proposed building’s size and height, its location in the garden, its intended use and any restrictions affecting the property.
Check the planning position before ordering a building, preparing a base or arranging installation. A supplier may describe a product as suitable for permitted development, but that description cannot confirm the position for your individual home.
What is the difference between planning permission and permitted development?
Planning permission is formal consent from the relevant local planning authority for a particular proposal. Permitted development is a set of planning rights that can allow certain types of work without a full planning application, provided every applicable condition is met.
A summer house can be an outbuilding for planning purposes, but its name does not decide the outcome. Its dimensions, siting, design and use all matter. Permitted development is conditional, so failing one condition can mean further planning action is needed.
Does a summer house need planning permission in the UK?
It may not, but there is no single UK-wide answer. Planning systems and permitted development rules differ between England, Wales, Scotland and Northern Ireland. The answer can also vary between properties in the same area.
Before relying on permitted development, establish which national rules apply and check whether your property has restrictions arising from its planning history, location or protected status.
What should you check before building a summer house?
The following details usually shape the planning assessment:
- Nation and local authority: Start with England, Wales, Scotland or Northern Ireland, then identify the relevant planning authority.
- Dimensions: Measure the proposed footprint, overall height and roof form from the final ground level, not simply the supplier’s advertised size.
- Position: Mark the proposed site on a simple garden plan, including boundaries, the house and any other buildings.
- Garden coverage: Consider existing buildings and structures in the garden as well as the new summer house.
- Intended use: Occasional recreation, a hobby room, a garden office, sleeping accommodation and independent living can raise different questions.
- Property restrictions: Review planning conditions attached to previous approvals, local planning controls and the property’s status.
- Protected features: Check for listed status, conservation-area controls, protected trees and other designations that may require separate consideration.
Do the rules differ between England, Wales, Scotland and Northern Ireland?
Yes. Do not assume that a permitted development allowance described for England also applies in Wales, Scotland or Northern Ireland. Each nation has its own planning framework and guidance, while local circumstances can introduce further restrictions.
England
Check current national guidance for household outbuildings alongside your local authority’s planning information. Local controls, planning conditions and protected locations can alter the usual position.
Wales
Welsh permitted development provisions should be checked separately. Speak to the local planning authority where the proposal is close to a limit, close to a boundary or on a constrained site.
Scotland
Scottish planning rules and terminology may not match guidance used elsewhere in the UK. Review the current Scottish guidance and advice published by the relevant local authority before committing to the design.
Northern Ireland
Northern Ireland has its own planning arrangements. Check official guidance for domestic outbuildings and seek local advice where the proposal involves an unusual use, a protected property or a site-specific restriction.
What size summer house can be built without planning permission?
There is no universal UK size that is always free from planning permission. Any applicable limits depend on the nation, the building’s height and position, the amount of land already occupied by buildings, and the property itself.
An advertised size such as 8 x 6 ft or 10 x 8 ft is therefore not enough to determine the planning position. A modest footprint can still require further checks if the building is tall, unusually sited, intended for a different use or affected by local restrictions.
Does placing a summer house near a boundary change the answer?
It can. Boundary position may affect whether permitted development is available, particularly where height and roof design are relevant. It may also raise practical issues around access for construction, drainage, maintenance, fire safety and neighbour relationships.
Draw the proposed footprint accurately and show the distance to each boundary. If the site is tight, do not rely on an estimate from a brochure or rough sketch. Confirm the applicable rules before choosing the final model and base location.
Can a summer house be used as a garden office, gym, bar or hobby room?
These uses may be possible, but the intended use needs checking as well as the building itself. A space used incidentally to the main home may be assessed differently from one that operates independently, receives regular visitors, creates noise or traffic, or changes how the property is used.
For example, a quiet room for occasional home working is not necessarily the same planning proposition as business premises with frequent client visits. A garden gym, bar or hobby room may also need closer thought if its use is likely to affect neighbours.
If year-round working is part of the plan, see our guide to choosing and specifying a garden office. It covers practical decisions around comfort, layout and services, separate from the planning check.
Does a summer house used as a bedroom need extra planning checks?
Yes, sleeping accommodation should trigger a more careful check. A building used for overnight stays, including facilities associated with independent living, or intended to function separately from the house can have a different planning position from a simple ancillary summer house.
Do not assume that calling a building a summer house resolves the issue. Explain the intended use clearly when seeking advice, including whether it will have a bed, bathroom, cooking facilities, separate access or regular occupation.
Do conservation areas, listed buildings and local restrictions matter?
Yes. They can restrict or remove permitted development rights, or create a need for additional consent. The effect depends on the property and the controls that apply locally.
Check whether the house is listed, in a conservation area or affected by a direction or planning condition. Previous planning permissions can contain conditions specific to one home or estate. These issues are separate from private restrictions such as lease terms or restrictive covenants, but both should be reviewed before work begins.
Does a summer house need building regulations approval?
Planning permission and building regulations are separate checks. A summer house may not need planning permission but could still need building regulations consideration, depending on its construction, size, location, services and intended use. Requirements also vary across the UK.
Electricity, heating, insulation, drainage and a change to more intensive or residential-style use can all affect the wider project. Read when a garden building may need building regulations approval before finalising the specification.
How can you check whether planning permission is needed?
- Identify the nation and local planning authority. Use current official planning guidance for the country where the property is located.
- Create a measured proposal. Record the building’s footprint, height, roof form and exact position in the garden.
- Define the use honestly. Include plans for work, visitors, sleeping, cooking, plumbing, heating and electrics.
- Check the property’s planning history. Look for conditions on earlier permissions and local restrictions that may affect permitted development rights.
- Check designations and ownership restrictions. Consider listed status, conservation-area controls, lease conditions, covenants and estate rules where relevant.
- Seek written advice if the answer is unclear. This is particularly sensible for boundary sites, protected properties, substantial buildings, business use or sleeping accommodation.
When should you contact the local planning authority?
Contact the local planning authority, or obtain advice from a suitably qualified planning professional, before committing to the project if the summer house is close to a boundary, unusually large or tall, planned for overnight use, intended to support a business, or located at a listed or otherwise constrained property.
It is also worth asking for advice where previous planning permissions may have restricted outbuildings, or where official guidance does not clearly match your proposal. Keep plans, measurements and any written response with your property records.
Plan the wider project after the permission check
Planning is only one part of buying a suitable building. For help comparing styles, construction choices, bases, insulation and ongoing upkeep, read our complete UK guide to summer houses.