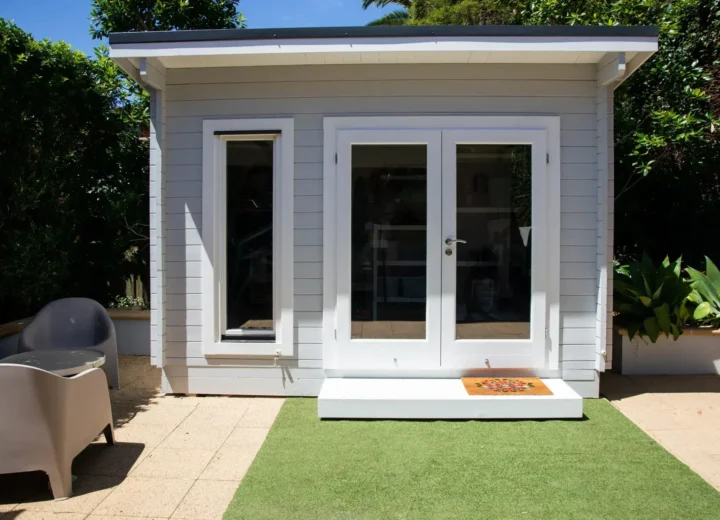
Garden room building regulations are separate from planning permission. A garden room may not need planning permission in some circumstances, yet still need to meet building regulations or building standards requirements. There is no single UK-wide yes-or-no answer because the position depends on the nation, the proposed building, its location, its intended use and any exemption that may apply.
Check both routes before ordering a building or starting groundworks. This matters particularly for a garden office, garden gym or other room intended for regular, insulated, year-round use.
Planning permission and building regulations: are they the same thing?
No. They deal with different aspects of a garden room.
Planning permission concerns development and land use. It considers matters such as the building’s siting, size, height, appearance and effect on the surrounding area. Some garden buildings can be covered by permitted development rights, although those rights are conditional and may not apply to every property.
Building regulations, or building standards in Scotland, concern how a building is designed and constructed. Relevant checks can include structural safety, foundations, fire safety, insulation, ventilation, drainage and electrical work.
Passing one test does not automatically pass the other. A supplier’s statement that a building is “planning-friendly” does not, by itself, confirm its building regulations position.
Do garden rooms need building regulations approval?
Sometimes. The answer depends on the building and where it is being built.
A detached garden room can fall within an exemption in some circumstances, but exemptions are not universal. They can depend on the rules in the relevant UK nation, the building’s dimensions and construction, its position in relation to boundaries and the main house, and how it will be used.
A room used occasionally for storage or as a simple summer house may raise different questions from an insulated garden office with heating, power, plumbing and daily occupation. Sleeping or living accommodation, an unusual site, a building attached to the house, or significant alterations can also change the assessment.
Define the project clearly, then ask the relevant building control service or a suitably qualified professional whether an exemption, application, notification or building warrant is required.
Can permitted development remove the need for building regulations?
No. Permitted development and building regulations are separate tests.
Permitted development is a planning route. It may mean a formal planning application is not needed, provided the proposed work meets all applicable conditions and the property retains the relevant rights.
It does not, by itself, decide whether building regulations approval, building control involvement or another construction compliance process is needed. Check the planning and building regulations positions independently, and keep any written confirmation you receive.
When is a garden room more likely to need building regulations attention?
A project-specific check is essential, but building regulations questions are more likely to arise where a garden room has one or more of the following characteristics:
- It is intended for regular or year-round use, such as a garden office, studio or gym.
- It is designed for sleeping, living accommodation or use that goes beyond an ancillary garden building.
- It has substantial foundations, a more complex structure or a close relationship to the main house.
- It includes insulation, heating, ventilation, plumbing, drainage or fixed electrical installations.
- Its size, height, materials, boundary position or site conditions may affect the availability of an exemption.
- The property is listed, in a conservation area, subject to a planning condition, leasehold restrictions or other site-specific constraints.
These features do not automatically mean approval is required. They are reasons to check early, while the design can still be adjusted without wasted cost.
Are garden offices and garden gyms treated differently from sheds or summer houses?
They can be. The name on the invoice is less important than the building’s real design and use. A lightweight, unheated shed used for tools is different in practical terms from a fully lined garden office used every working day through winter.
Regular occupation can bring greater expectations around warmth, moisture control, ventilation, safe electrics and structural performance. If you plan to work from the building year round, consider the wider design rather than treating insulation or a heater as optional upgrades. Our guide to insulating a garden office for year-round comfort explains the practical considerations.
A garden room intended for sleeping or independent living needs especially careful checking. It should not be treated as equivalent to a typical shed or summer house.
Do foundations, insulation and electrics affect approval?
They can affect the compliance assessment and the specification, although no single feature decides the answer on its own.
Foundations and structure
The base must suit the building, ground conditions and loading. Foundations can also become relevant where the work is close to other structures, involves drainage runs or needs engineering input. See our guide to garden office foundations and base options before finalising the installation plan.
Insulation, heating and ventilation
For a room used through colder months, insulation, vapour control, ventilation and heating need to work together. Poor detailing can lead to condensation, damp and an uncomfortable building, even where no obvious defect is visible on day one.
Electrics, plumbing and drainage
New circuits, external cables, consumer-unit work, plumbing connections and drainage may be subject to their own safety and installation requirements. Plan electrical work from the outset, including the route from the house and the evidence you will retain when work is complete. Read more about planning garden office electrics, heating and certification.
Do rules differ across England, Wales, Scotland and Northern Ireland?
Yes. Planning systems, permitted development rules, building control processes and terminology differ across the UK. Do not rely on an online answer written for a different nation.
- England: Check the local planning authority’s guidance on outbuildings and the applicable building regulations route with building control.
- Wales: Check Welsh planning guidance and the relevant local authority or building control body. Do not assume an English permitted development explanation applies unchanged.
- Scotland: Building standards apply, and a building warrant may be relevant depending on the proposal. Check with the local authority before work begins.
- Northern Ireland: Check planning and building control requirements with the relevant local council. Consider the processes and guidance separately.
Local circumstances still matter within each nation. Listed buildings, conservation areas, Article 4 directions, restrictive planning conditions and leasehold permissions may introduce further issues.
What should I prepare before contacting building control?
Prepare a clear description of the proposal before calling or submitting an enquiry:
- The property’s address and the UK nation in which it is located.
- The intended use, including whether it will be heated, occupied daily or used for sleeping.
- A simple site plan showing the proposed position, the main house and nearby boundaries.
- External dimensions, overall height and proposed floor area.
- The foundation or base type and any information about difficult ground, slopes or drainage.
- Construction details, including wall, roof, floor and glazing specifications where available.
- Details of insulation, heating, ventilation, electrics, water supply and drainage.
- Any property constraints, such as listed status, conservation area location or a condition attached to a previous planning consent.
Ask for a written response where possible. It creates a useful project record and reduces the risk of different assumptions being made later.
What documents should I keep?
Keep a project file from the start. Depending on the work and local process, it may include plans, quotations, specifications, planning correspondence, applications, notices, inspection records, electrical certificates and any completion, compliance or approval documents issued.
These records can help demonstrate what was built and how it was dealt with at the time. They may also be useful if you sell, remortgage, insure or alter the property later. Retaining paperwork does not replace the need to check requirements before work starts.
What can happen if I start without checking?
The outcome depends on the work, the relevant rules and the stage the project has reached. Possible consequences include delays, redesign, additional inspections, opening up completed work for assessment, remedial work or enforcement action.
You may also face practical difficulties later if you cannot show how significant work was approved, inspected or certified. Checking the position before construction is normally simpler and less expensive than resolving uncertainty after the garden room is finished.
Pre-build checklist for garden room building regulations
- Define the intended use. Be specific about storage, occasional leisure, home working, exercise, year-round use or sleeping accommodation.
- Record the proposed design. Note dimensions, height, location, base, construction materials and services.
- Check planning separately. Establish whether planning permission, permitted development or another consent route applies.
- Check building regulations or building standards separately. Contact the appropriate local body or a qualified professional if an exemption or process is unclear.
- Confirm service work. Plan electrics, plumbing, drainage, heating and ventilation before the building is installed.
- Keep written records. Save drawings, correspondence, applications, certificates and completion documents.
For broader help with choosing a building, comparing construction options and planning the full project, read our complete UK guide to garden rooms. Confirm the approval position before committing to a supplier, ordering materials or pouring a base, especially where the room will be occupied throughout the year.