
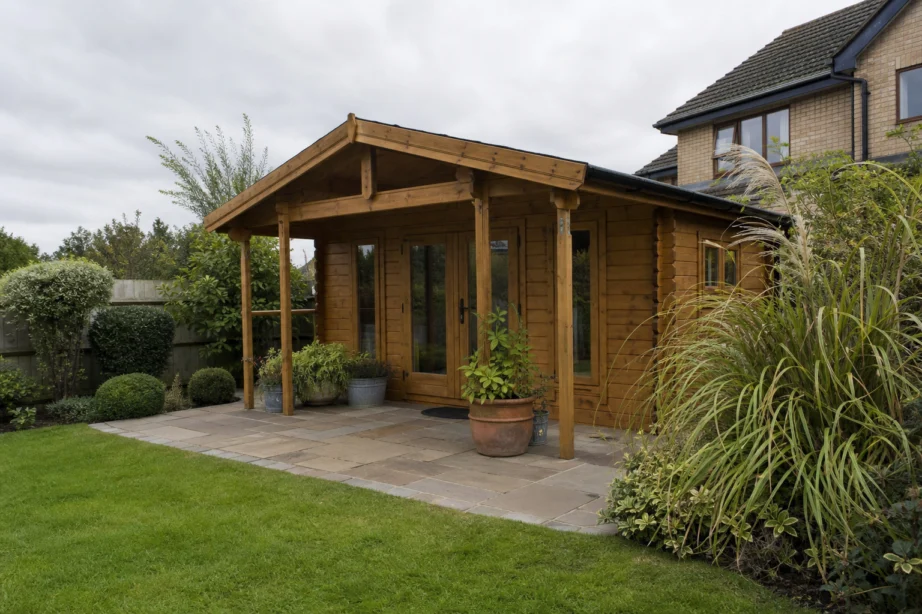
A garden log cabin can provide valuable extra space without extending the house, but choosing one involves more than finding a size that fits the garden. Its intended use affects the layout, wall specification, windows, insulation, heating, electrics, foundations and total project budget.
This guide focuses on garden log cabins used as domestic outbuildings in UK gardens. It does not cover residential log homes, holiday accommodation or self-contained annexes. Those uses can bring very different planning and building requirements.
Use this page to establish the essentials, then explore more detailed guidance on planning, insulation, foundations or comparisons with other garden buildings as needed.
What Is a Garden Log Cabin?
A garden log cabin is a timber garden building made primarily from horizontal, interlocking timber wall sections. It is normally installed as an ancillary outbuilding within the grounds of a house, rather than as a separate home.
The wall sections are commonly profiled to fit together as the walls are built up. Corners are joined during assembly, while the roof, floor, doors and windows complete the structure. Product designs vary considerably, so the label “log cabin” does not by itself tell you how warm, robust or suitable for regular use a building will be.
A garden cabin may look substantial, but that does not automatically make it residential accommodation. In England, ordinary outbuilding guidance concerns uses incidental to enjoying the main house, not separate self-contained living accommodation (planningportal.co.uk, n.d.). If your plans include independent occupation, letting, a kitchen, bathroom or regular sleeping use, get site-specific advice before committing to a design.
What Can You Use a Garden Log Cabin For?
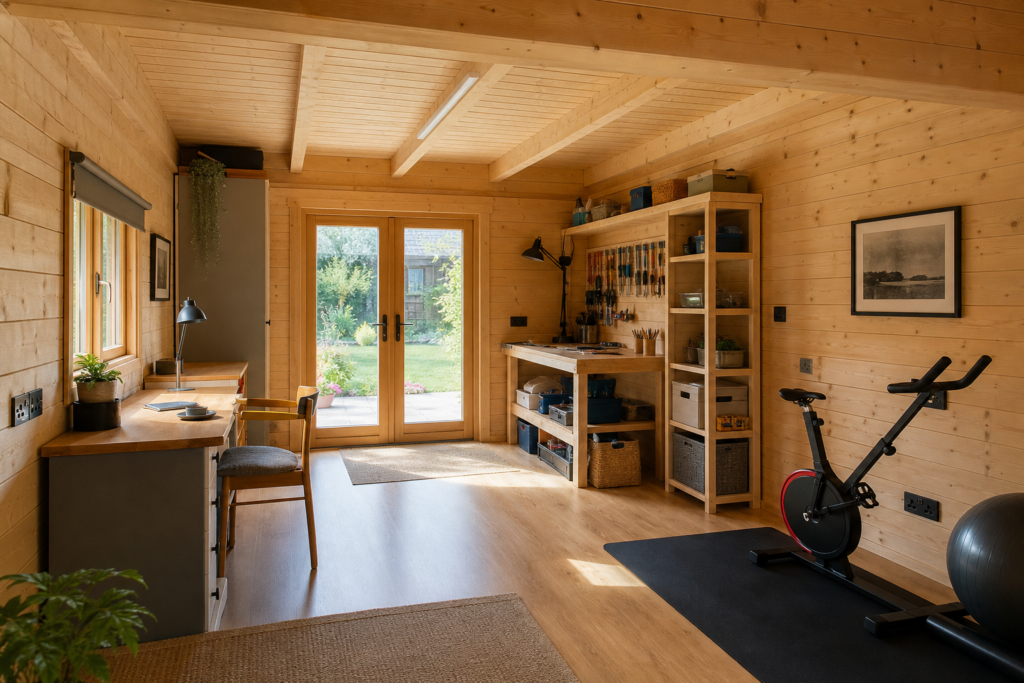
Common uses include a garden office, hobby room, garden gym, music or craft space, storage area, garden bar and occasional entertaining room. A larger layout can separate practical storage from the main room, which helps prevent garden equipment taking over the space.
Start with the use rather than the appearance. A cabin used for summer relaxation may need little more than secure doors, useful glazing and weather protection. A building used for work through winter needs closer attention to insulation, draught control, ventilation, lighting, power and heating.
- Home working: plan desk position, daylight, internet connection, sockets and background heating.
- Exercise: consider floor suitability, ventilation, equipment access and electrical capacity.
- Hobbies: allow for storage, work surfaces, lighting and any dust, moisture or noise created by the activity.
- Entertaining: consider doors, circulation, outdoor seating, lighting and security.
- Storage: prioritise access, shelving, ventilation and a dry, stable base.
Types of Garden Log Cabin
There is no fixed set of cabin types. It is more useful to compare buildings by layout, construction and the level of finish included.
Single-room and multi-room cabins
A compact single-room cabin can suit a desk, small gym or hobby area. Multi-room designs may include a partitioned store, changing area or separate workspace. Check the usable internal dimensions, not just the external footprint, especially where wall thickness affects room size.
Cabins with verandas and covered areas
A veranda can make a cabin feel more connected to the garden and provide shelter at the entrance. It also affects the overall siting and footprint, so include it when assessing available space and planning position.
Seasonal and higher-specification cabins
Some cabins are intended primarily for fair-weather use. Others can be specified with insulated roof and floor elements, upgraded glazing and a more finished interior. Compare the complete building envelope rather than assuming all timber cabins suit the same pattern of use.
Understanding Log Cabin Wall Thickness
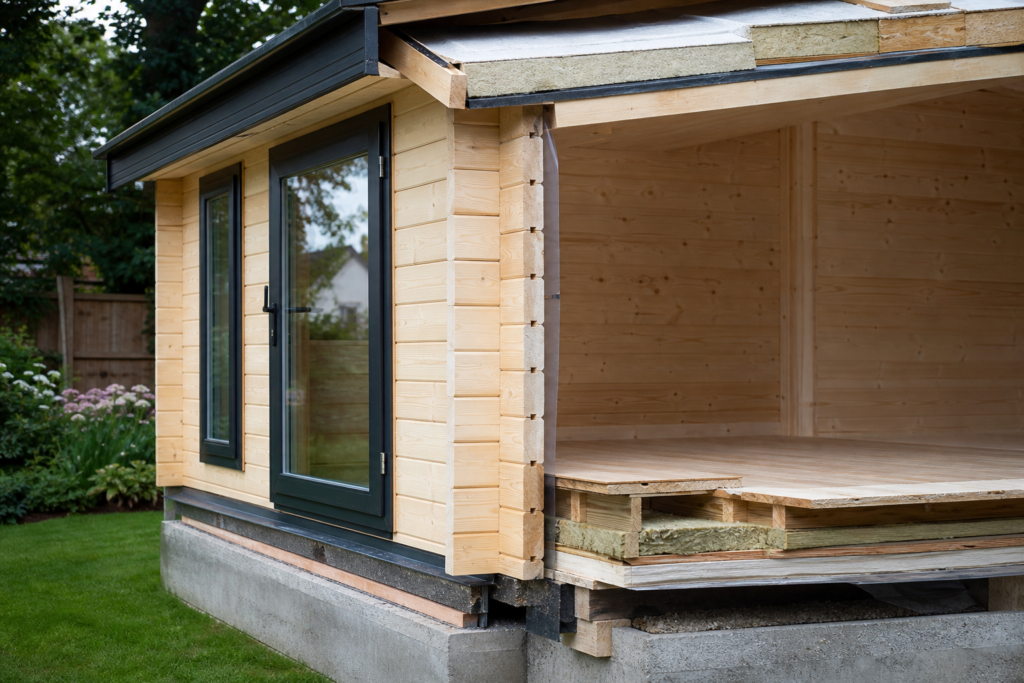
Wall thickness describes the thickness of the timber wall sections. It is an important specification, but not a complete measure of quality or year-round comfort.
Thicker timber can change the feel of a building and may be relevant to rigidity, weather resistance and thermal behaviour. Warmth, however, depends on the whole construction. The roof and floor, windows, doors, gaps around openings, ventilation, heating and frequency of use all matter.
When comparing two garden log cabins, ask what is included in the wall, roof and floor build-up. Check the glazing type, door construction and whether insulation is part of the supplied specification or an additional installation task. A cabin with substantial-looking walls can still lose heat through an uninsulated roof or floor.
How Much Does a Garden Log Cabin Cost?
There is no reliable single price for a garden log cabin. Size, wall thickness, roof design, glazing, internal finish, base requirements, delivery access, installation and services can all alter the final figure.
The advertised cabin price is only one part of the budget. Before comparing options, build a complete project list:
- cabin kit, delivery and installation
- ground preparation, foundations or base
- timber treatment and any finishes required on installation
- insulation upgrades, glazing and door upgrades
- electrics, lighting, internet and heating
- internal lining, flooring, decoration and storage
- drainage work, access improvements and professional or approval costs where needed
Compare like for like. A lower-priced building may suit occasional summer use, while a more comprehensive specification may offer better value for a regularly used office or gym once additional work is included.
Do Garden Log Cabins Need Planning Permission?
Not always. Many domestic garden outbuildings can be permitted development, but the answer depends on the UK nation, the building’s dimensions and position, its intended use, the property type, previous development and any local restrictions. You can explore Garden Log Cabin Planning Permission for a more detailed breakdown.
Planning permission and permitted development do not automatically authorise a separate dwelling or unrestricted residential use. Treat a cabin intended for independent occupation, self-contained accommodation or letting as a separate question.
England
In England, an outbuilding may be permitted development when it is used for a purpose incidental to enjoying the dwellinghouse and meets the relevant limits and conditions. The introductory guidance includes a single-storey requirement, maximum eaves height of 2.5 metres, and maximum overall heights of 4 metres for a dual-pitched roof or 3 metres for another roof type. A building within 2 metres of a boundary has a maximum overall height of 2.5 metres (planningportal.co.uk, n.d.).
Further conditions cover position, site coverage, raised platforms and designated land. The usual allowances apply to houses, not flats or maisonettes, and can be restricted by planning conditions or an Article 4 Direction. Within the curtilage of a listed building, an outbuilding requires planning permission under this guidance. Check with the local planning authority before ordering a cabin (planningportal.co.uk, n.d.).
Wales
Wales has its own planning system. Do not assume that English permitted development thresholds apply. Check current Welsh planning guidance and ask the relevant local planning authority to confirm how the rules apply to your property, proposed position and intended use.
Scotland
In Scotland, many sheds, garages and similar garden buildings can be permitted development when specific conditions are met. The building must be at the back of the house, must not take rear-curtilage coverage to half or more, and must not be used as a separate home. The stated limits include a maximum height of 4 metres, a 3-metre eaves limit, and a 2.5-metre maximum height for any part within 1 metre of a boundary (mygov.scot, n.d.).
Scottish guidance also gives a 4 square metre footprint limit for this route where the building is in a conservation area or within the grounds of a listed building. Listed buildings also require listed building consent. Confirm the position with your council and consider whether other approvals are required (mygov.scot, n.d.).
Northern Ireland
Northern Ireland has a separate planning framework. Public guidance says planning permission is needed to use a building or caravan in a garden as a separate residence for someone else, or to build a separate house in the garden. It also notes that permitted development rights may be restricted in designated areas (nidirect, 2015). Contact the local council planning office before work begins, particularly if the intended use goes beyond a normal ancillary garden building.
Do Building Regulations Apply?
Planning permission and building regulations are separate questions. A cabin can be acceptable from a planning perspective while still needing building control consideration or other approvals relating to its construction or services.
There is no single answer that applies to every cabin. The position can depend on its size, location, proposed use, construction, structural work and installations such as electrics or heating. Sleeping accommodation and residential use need especially careful checking. In Scotland, public guidance states that building regulation approval or other approvals may still be needed even where a building meets permitted development rules (mygov.scot, n.d.).
Contact the relevant building control body before work if there is any uncertainty. Do this early, as it can affect the chosen specification and project budget.
Garden Log Cabin Foundations
A garden log cabin needs a stable, level and suitably drained base. The exact foundation type should be chosen for the ground conditions, cabin design, access constraints and manufacturer requirements.
Concrete slabs, paving systems and ground screw solutions are among the approaches used for garden buildings, but none is a universal answer. A suitable base should support the building evenly, keep it away from standing water and allow drainage around it.
Before choosing a base, assess the ground level, soil condition, nearby trees, drainage route, delivery access and amount of excavation required. Where the site is sloping, wet or uncertain, obtain appropriate professional input rather than selecting a solution from a standard drawing.
Can You Insulate a Log Cabin?
Yes, but insulation should be planned as a whole-building system. Insulating only one element may not deliver the result expected for regular winter use.
Consider walls, roof, floor, windows and doors together. Account for ventilation and moisture control too. A tightly finished, heated cabin needs a sensible route for fresh air and a design that manages condensation risk. Internal lining can create space for insulation, but it can also reduce the room’s usable dimensions.
Decide early whether the cabin is for occasional summer use or frequent use throughout the year. Retrofitting insulation later may be possible, but it can be more disruptive and affect internal space, finishes and service routes.
Can You Use a Log Cabin All Year?
Some garden log cabins can be specified for regular or year-round use, but a basic seasonal model should not be assumed to offer house-like comfort.
Year-round usability depends on the complete specification and how the building is operated. Insulation, glazing, air gaps, roof and floor construction, heating, ventilation, weather exposure and access all affect the experience in cold, wet or hot conditions.
A log cabin and a garden room can both be designed for regular use. Neither type is automatically better. Compare the actual specification and the character you want in the garden.
Heating a Garden Log Cabin
Heating choice depends on the cabin’s insulation, room size, use pattern, ventilation and available electrical capacity. Electric heating can be one option for many garden buildings, particularly where the cabin is used intermittently, but it should be considered alongside heat loss rather than as a substitute for suitable insulation.
Plan heating before internal finishes are fitted. This helps with cable routes, socket locations, wall space and control positions. Any combustion appliance introduces additional safety, ventilation and regulatory considerations, so obtain appropriate professional advice before choosing or installing one.
Electricity and Utilities
Plan power and utilities at the same time as the base and cabin layout. It is usually easier to provide routes for cables and services before the base, flooring and finishes are complete.
Think through lighting, sockets, internet, heating, security, exterior lighting and any future equipment. Water and drainage add another level of design and may materially change the approvals and practical work required. Check applicable requirements and use an appropriately qualified professional for electrical installation and connection work.
Log Cabin vs Garden Room
A log cabin commonly has visible timber walls formed from interlocking sections. A garden room is a broader term and can describe a more heavily insulated, panel-based building with a contemporary external finish and finished internal walls.
In practice, compare use, insulation, construction, appearance, maintenance and budget. A well-specified log cabin may suit regular use, while a lightly specified garden room may not meet the needs of a winter office. Ask for the actual wall, roof, floor, window and door specification before comparing costs.
Log Cabin vs Summer House
There is overlap between these terms, but many summer houses are designed as lighter seasonal garden buildings, while log cabins often use more substantial interlocking timber wall construction. That is not a fixed legal or technical distinction.
Choose based on the use and build quality, not the name. Compare the actual structure, roof, floor, openings, insulation provision and maintenance requirements.
Maintaining a Garden Log Cabin
Timber garden buildings need regular care. Follow the manufacturer’s instructions for the selected product, then inspect the cabin routinely rather than waiting for visible damage.
- Check external timber finishes and re-treat where product guidance requires it.
- Clear leaves and debris from the roof, gutters and drainage paths.
- Inspect seals around doors and windows, and address gaps or water ingress promptly.
- Keep vegetation and stored items away from walls where they could trap moisture.
- Maintain ventilation, especially in a heated or frequently occupied building.
- Look for signs of movement, damp, decay or pest activity and investigate early.
A cabin should also sit clear of persistent surface water. Good drainage and an accessible perimeter make inspection and maintenance easier.
How to Choose a Garden Log Cabin
Start with the intended use, then work through the project in this order:
- Define the job: decide who will use the cabin, how often and in which seasons.
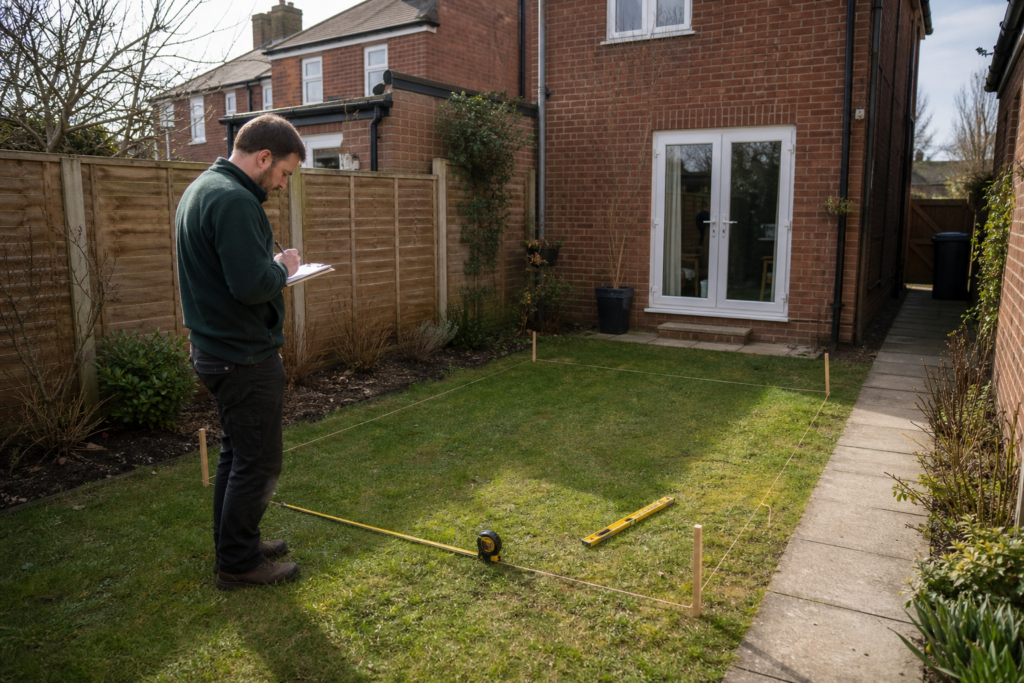
- Measure the site: allow for the building, roof overhangs, access, maintenance space and any veranda.
- Check the planning position: consider your nation, property type, location in the garden, height, boundaries and local restrictions before purchase.
- Choose the layout: prioritise usable internal space, door swing, window placement and storage.
- Compare the whole specification: assess walls, roof, floor, openings, insulation and ventilation together.
- Plan the base and services: establish ground conditions, drainage, delivery access, electrics and internet requirements.
- Set a complete budget: include installation, base, treatment, heating, electrics and internal finish, not just the cabin kit.
- Commit to maintenance: timber needs inspection and care throughout its life.
Explore Our Log Cabin Guides
As you narrow down your project, focus on the topics that most affect the decision: planning permission, wall thickness, foundations, insulation, heating, electrics, maintenance and total installed cost.
Before placing an order, make sure you can answer these questions clearly: Is the cabin suitable for its intended use? Does it fit the site and likely planning position? Is the base included in the budget? Have services and heating been planned? Are you comparing complete specifications rather than headline prices?
A well-chosen garden log cabin can be a useful part of a domestic garden for many years. The key decisions are made before delivery day, when the use, site, specification and ongoing care have been considered together.
References
- planningportal.co.uk (n.d.) Planning Permission – Outbuildings – Planning Portal. Available at: https://www.planningportal.co.uk/permission/common-projects/outbuildings/ (Accessed: 19 July 2026).
- mygov.scot (n.d.) Build a shed, garage or greenhouse at your house. Available at: https://www.mygov.scot/build-shed-garage-greenhouse (Accessed: 19 July 2026).
- nidirect (2015) Planning permission – when to apply. Available at: https://www.nidirect.gov.uk/articles/planning-permission-when-apply (Accessed: 19 July 2026).