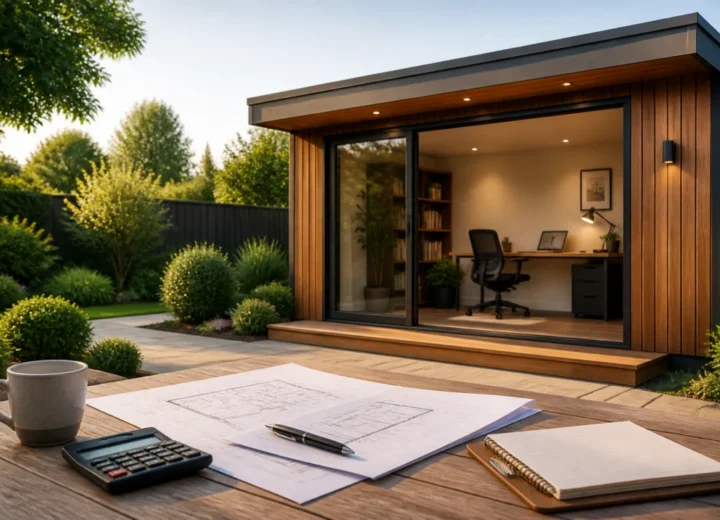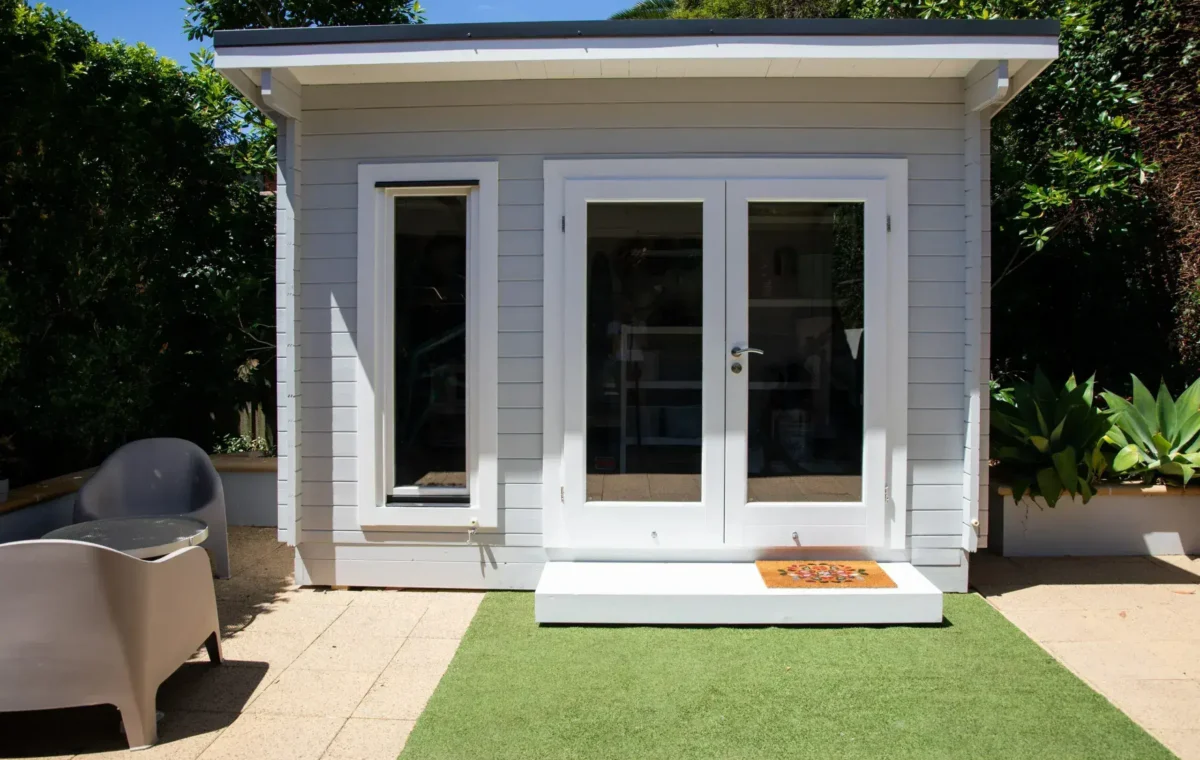
A garden room can range from a simple seasonal building to a fully serviced, insulated workspace with a bespoke finish. The advertised price rarely reflects the total cost of the completed project.
For a realistic budget, separate the building package from the work needed to make it suitable for your site and intended use. Foundations, access, delivery, installation, electrics, heating, internal finishes and landscaping can all sit outside the headline figure.
Compare quotations on a like-for-like basis. A single UK-wide average is not a dependable budget figure without a defined size, specification, location and list of inclusions.
Quick comparison: what are you paying for?
| Specification level | Best suited to | What the building package may include | Items to check separately |
|---|---|---|---|
| Seasonal garden building | Occasional summer use, storage or a simple retreat | Basic structure, roof and doors or windows | Suitable base, installation, insulation, lining, electrics, heating, decoration and site works |
| Insulated shell | Buyers planning a more comfortable multi-season room | Insulated walls, floor and roof, upgraded glazing and a more substantial structure | Foundation design, interior finish, power connection, heating, ventilation and final fittings |
| Finished garden office or gym | Regular year-round use | A defined internal finish, insulated envelope, windows and doors, and sometimes lighting or sockets | Electrical connection from the house, groundwork, heating choice, data cabling, furnishings and external works |
| Bespoke or high-specification room | Complex sites, particular layouts or premium finishes | A design tailored to the brief, with selected materials and features | Professional services, specialist groundworks, drainage, plumbing, landscaping and any scope not listed in the contract |
Before comparing prices, check whether each figure includes VAT, delivery, installation, foundations and the final internal finish. A lower figure may simply cover less work.
What is the average cost of a garden room in the UK?
There is no single reliable average for every UK garden room project. A small summer-house-style building, an insulated garden office and a bespoke room with plumbing are fundamentally different purchases, even when their footprints are similar.
Define the required specification first, then request itemised quotations for the same brief. At a minimum, state the external dimensions, intended use, whether you need year-round comfort, site access, required services and level of internal finish.
A room for occasional summer use can have a very different budget from a workspace used daily through winter. Size matters, but insulation, glazing, base design, services and site conditions can have just as much influence on the final total.
Garden room cost comparison by specification
Basic seasonal building
A basic garden building is usually intended for fair-weather use rather than continuous heated occupation. It may suit a reading room, hobby space or summer retreat, provided its construction and base are appropriate for that purpose.
Do not assume that a timber structure is automatically ready for year-round use. Ask about wall, floor and roof construction, insulation, glazing, draught control, and whether the interior is lined and finished.
Insulated garden room
An insulated garden room should be assessed as a complete envelope. Insulation in one part of the building will not by itself guarantee comfort if the floor, roof, windows, doors or junctions are poorly specified.
Request written details of the wall, floor and roof build-up, glazing, ventilation approach and internal lining. This makes it easier to see where one quotation allows for a different standard from another.
Fully fitted garden office
A garden office designed for regular use usually needs a clear plan for power, lighting, heating, ventilation and connectivity, alongside the building itself. The supplier may include some of these items, arrange them through contractors or leave them for the homeowner to organise.
For a closer look at workspace-specific allowances, see our garden office project budget checklist. It explains the questions that can prevent a building price being mistaken for a complete working-office budget.
Bespoke, gym or high-specification room
A bespoke room can be a sensible route where the garden has an awkward shape, restricted access or a particular architectural requirement. It can also allow for larger glazed areas, rooflights, acoustic treatment, storage, plumbing or a tailored layout.
These features are not inherently necessary or unnecessary. Their value depends on how the room will be used. A garden gym, for example, may need a floor suitable for the chosen equipment and a ventilation plan that differs from a quiet home office.
The costs that sit outside the building price
Include the following items in your total project budget from the outset:
- site survey, measurements and design work where required
- ground preparation, excavation and removal of spoil
- the base or foundations, including any work needed for uneven or poor ground
- delivery, carrying materials through restricted access and installation
- electrical connection from the main house, consumer protection, lighting and sockets
- heating, ventilation and any data connection
- drainage and plumbing if a sink, shower or WC is proposed
- internal flooring, decoration, fitted storage and furniture
- paths, steps, drainage changes, planting repairs and other landscaping
- professional advice, permissions or inspections where applicable
- a contingency for site discoveries or agreed changes to the scope
Not every project needs every item. Establish which party has allowed for each one before work starts.
Foundations, access and ground conditions
Foundations are not a minor add-on. They affect the stability, level and long-term performance of the building. The right solution depends on the room’s size and construction, the ground, drainage, trees, slope and local site constraints.
A level, accessible garden with suitable ground may need less preparation than a sloping plot reached through a narrow side passage. Restricted access can affect delivery, labour and the practical choice of base system. Existing paving should be assessed rather than assumed to be suitable.
Read our guide to garden office foundations, ground conditions and installation planning before accepting a base allowance. The same principles are relevant to many insulated garden rooms.
What does it cost to make a garden room usable year-round?
There is no meaningful standalone figure without a defined building and services specification. A year-round room is not simply a larger shed with a heater. Its building fabric, glazing, heating and ventilation need to work together for the way it will be occupied.
Ask suppliers to identify separately whether they include:
- insulation to the floor, walls and roof
- vapour control and measures to manage damp risk
- double or higher-performance glazing, plus the door specification
- internal lining, plasterboard or other finished wall surfaces
- heating equipment and the electrical capacity to run it
- opening windows, background ventilation or another ventilation strategy
- lighting, sockets, external power connection and certification arrangements
- floor finish and decoration
For more detail on the building fabric, see how to insulate a garden office for year-round comfort. For services, our guide to garden office electrics, heating and certification is a useful next step.
Optional upgrades and their budget effect
Upgrades can improve the look, use or durability of a room, but assess them against the brief rather than adding them by default. Common choices include larger sliding or bifold doors, rooflights, premium cladding, integrated storage, acoustic finishes, enhanced flooring, kitchen units, a shower room and external decking or paths.
Each upgrade can have knock-on effects. Large areas of glazing may change the heating and privacy plan. A bathroom can introduce plumbing, drainage, ventilation and further design considerations. Heavy gym equipment may affect floor design. Ask for every upgrade to be priced as a clearly described line item, including related labour and making-good work.
Costs by intended use
| Use | Budget priorities | Questions to ask |
|---|---|---|
| Summer room | Base, weather protection, doors and practical storage | Is the specification intended only for seasonal use? |
| Home office | Insulation, power, data, lighting, ventilation and desk layout | Where will cables run, and what is included in the electrical work? |
| Garden gym | Floor loading, durable floor finish, ventilation and equipment access | Is the floor suitable for the equipment and activity planned? |
| Garden bar or hobby room | Layout, storage, lighting, heating and potentially plumbing | Which services and finishes are included in the quote? |
| Sleeping accommodation | Specialist design, services and compliance considerations | What approvals or professional advice may be required for this intended use? |
Intended use can affect both the specification and the regulatory questions to investigate. A building used for sleeping accommodation or as a separate living space should not be treated as equivalent to an occasional garden retreat.
Is a garden room cheaper than a house extension?
Sometimes, but only when the scope is comparable. A garden room may avoid opening up the main house and can provide separate space in the garden. An extension becomes part of the home and may involve structural alterations, drainage, building integration and different design or approval requirements.
Compare the space you need, the level of permanence, how it will be heated and serviced, the likely approvals, and the finish you expect. A simple garden building and a fully integrated extension are not direct alternatives on price alone.
Planning permission and building regulations
Check planning permission, permitted development and building regulations before committing to a design or placing an order. Requirements can differ between England, Wales, Scotland and Northern Ireland, and may depend on the building’s size, height, location, construction, services and intended use.
Do not rely on a supplier’s broad statement that permission is not needed. Check the position for your property and proposed building, particularly if you live in a listed building, conservation area or another location with restrictions. Our complete UK guide to garden rooms covers the wider planning, design and buying questions to consider alongside your budget.
How to compare garden room quotations properly
Ask every supplier to quote against the same written brief. Check the following points before treating one proposal as cheaper:
- Dimensions: Are the stated measurements internal or external, and what usable floor area will remain?
- Structure: What are the wall, floor and roof materials and thicknesses?
- Insulation and glazing: What is included in each part of the building?
- Base: Is the foundation included, and who confirms that the chosen solution suits the site?
- Access and installation: Are delivery, labour, lifting, carrying distance and site access constraints included?
- Electrics: Does the price cover only fittings within the room, or the connection from the house as well?
- Heating and ventilation: Which equipment is supplied, fitted and commissioned?
- Interior: Are walls, ceiling, flooring, decoration and skirting included?
- External work: Are steps, paths, gutters, drainage and making good included?
- Tax and timing: Is VAT included, and what are the payment stages and anticipated programme?
- Changes: How will unforeseen ground conditions or requested alterations be priced and approved?
- Aftercare: What warranty, maintenance information and handover documentation will be provided?
A practical way to set your budget
Build the budget in layers rather than starting with a headline building price:
- Define the room’s primary use and the minimum acceptable level of comfort.
- Choose an approximate size and layout that works for that use.
- Write down the building fabric, glazing and internal finish you expect.
- Add a separate allowance for the base, access and any site preparation.
- Add services, including power connection, lighting, heating, ventilation and data where needed.
- Add outside works, furnishing and a contingency for changes or conditions discovered on site.
- Request itemised quotes and compare inclusions before deciding on value.
This approach makes it easier to adjust the brief if quotations exceed the available budget. For example, a smaller insulated room with a properly planned base may be more useful than a larger building with essential work left uncosted.
Questions to ask before accepting a quote
- What exactly is included in the stated price, and what is excluded?
- Who is responsible for the base, electrics, heating and any plumbing?
- What information do you need about access, ground levels and the route from the road to the garden?
- How is the building specified for the intended use?
- What happens if ground conditions differ from the assumptions in the quote?
- Does the quotation include VAT, delivery, installation and waste removal?
- What approvals or checks should I make before work begins?
- How are variations agreed, priced and recorded?
Choose the specification before chasing the lowest price
The best-value garden room is not necessarily the one with the lowest initial figure. It is the proposal that clearly covers the building, site work and services needed for your intended use, with few surprises left outside the contract.
Start with a written brief, obtain itemised quotations and give equal attention to foundations, insulation and electrics. For a broader overview of types of garden room, design choices and UK considerations, read Garden Rooms: The Complete UK Guide.