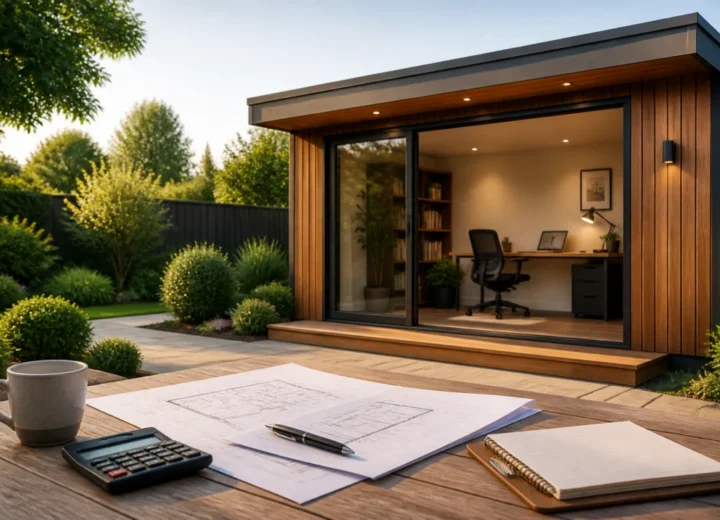
A garden office intended for regular use through winter and summer needs more than insulation in the walls. The floor, roof, windows, doors, joints, base, heating and ventilation all affect how comfortable the building feels.
There is no single insulation thickness that suits every garden office. A suitable specification depends on the construction system, insulation material, performance of the completed floor, walls and roof, amount of glazing, quality of sealing and planned use. Treat a claim such as “fully insulated” as a starting point, not a complete answer.
What to gather before assessing garden office insulation
- A clear idea of how often the office will be used, including winter mornings and hot summer afternoons.
- A supplier quotation, drawing or written specification, if you are comparing new buildings.
- Details of the existing floor, walls, roof and base, if you are upgrading a building you already own.
- A plan for electrics, heating and ventilation, considered alongside the insulation rather than added as an afterthought.
- Professional input where the construction is unusual, there are signs of damp, or the work may require building control or specialist design advice.
Define what year-round use means for you
Start with how the garden office will actually be used. An occasional hobby space used on mild days can accept a lighter specification than a workspace used daily throughout the year.
Consider working hours, the number of occupants, computer equipment, storage, how quickly you want the room to warm up and whether it needs to remain usable outside normal office hours. A room with several screens, large south-facing windows and little shade may have a summer comfort problem even if its walls contain substantial insulation.
Also establish whether you are assessing a purpose-built garden office, a garden room, or an existing shed, summer house or log cabin being converted for work. Retrofitting can be worthwhile, but internal lining can reduce usable space and alter how moisture moves through the structure.
Check the complete thermal envelope
Wall insulation alone is not enough for a comfortable garden office. Review the complete thermal envelope: floor, walls, roof, windows, doors and the places where these elements meet.
| Area | What to ask or inspect |
|---|---|
| Floor and base | Is the floor insulated? How is it protected from ground moisture? How does the floor meet the base and walls? |
| Walls | What is the full wall build-up, including framing, insulation, linings, sheathing and external finish? |
| Roof | Is the roof insulated separately from the walls? How is insulation kept continuous around roof edges and openings? |
| Windows and doors | What glazing, frames, seals, thresholds and installation details are included? |
| Junctions | How are corners, floor edges, roof-to-wall connections and service holes sealed and insulated? |
| Ventilation | How will fresh air enter and moist air leave without relying on permanent draughts? |
Floor and base
The floor is easy to overlook because it disappears beneath furniture. Yet a cold floor can make a small office uncomfortable, while a damp or poorly prepared base can undermine the whole build-up.
Ask whether insulation is part of the floor construction, how the underside and perimeter are protected from moisture, and whether the base is suitable for the building. Insulation cannot solve a foundation or drainage problem. If you are still choosing a base, our guide to choosing a suitable garden building base explains the issues to consider before installation.
Walls
Do not compare wall specifications by thickness alone. The finished wall may include outer cladding, a ventilated cavity or battens, a structural layer, a frame, insulation, an internal lining and membranes or tapes. Each layer has a job, and performance depends on the build-up being designed and installed as a system.
Ask for the insulation material and thickness, then ask what sits on either side of it. Gaps around studs, poorly fitted boards, compressed quilt insulation and unsealed service penetrations can reduce the benefit of a good material.
Roof
A garden office roof deserves the same scrutiny as its walls. Warm air rises, and roofs are exposed to sun, wind and rain. Request a separate roof build-up rather than assuming the wall specification carries across.
The detail should explain where insulation sits, how it meets the wall insulation, how the roof is protected from water ingress and whether ventilation is part of the roof design. The correct approach varies with the roof construction, so avoid adding layers to an existing roof without understanding how the assembly is intended to manage moisture.
Windows and doors
Windows and doors are part of the insulation strategy, not decorative extras. Check the glazing specification, frame type, opening arrangement, seals, door threshold and how the units are fitted into the wall. A well-insulated wall will not fully compensate for poorly sealed openings.
Large glazed areas can be attractive, but they change the balance of the room. They can increase heat loss in colder weather and allow strong solar gain in summer. Consider their size, direction and whether practical shading is available.
Junctions and thermal bridges
Junctions are weak points where heat can bypass or reduce the effect of insulation. Common examples include wall corners, the floor-to-wall edge, the roof perimeter, window and door reveals, and holes for cables or pipes.
Ask the supplier how insulation remains continuous at these points. A clear drawing is more useful than a broad assurance. The same applies to airtightness: the important question is not simply whether a building is “sealed”, but how the relevant layers and penetrations are detailed.
Look beyond insulation thickness
More thickness does not automatically mean a better garden office. Consider thickness alongside the insulation material, its stated thermal properties, the amount of framing within the wall or roof, gaps in the installation and the performance of the completed element.
Where a supplier provides performance figures, ask what they describe. A figure for the insulation board itself is not the same as a figure for the finished wall, floor or roof. Request the full build-up and supporting technical information for each element, then compare like with like across quotations.
The same principle applies to timber buildings. A thick timber wall can be robust and attractive, but thickness alone does not establish that it will perform like a separately insulated framed wall. For more on that distinction, see how log cabin wall thickness affects use as a garden office or hobby room.
Include moisture control, airtightness and ventilation
Insulation slows heat transfer. It does not, by itself, manage moisture or provide fresh air. A regular workspace creates moisture through occupants, wet coats, drinks and everyday use. Computers and other equipment also add heat.
A coherent design should account for damp protection at the base, the way moisture is managed through the wall and roof construction, sealing around openings and services, and planned ventilation. The arrangement of vapour control layers, breathable layers and cavities depends on the construction. Placing an extra membrane or foil-backed lining in the wrong position can trap moisture rather than solve it.
Ventilation should be intentional. Opening windows may be useful, but it may not be convenient in cold, wet or noisy conditions, or when the office is unoccupied. Ask what ventilation provision is included and how it works alongside a reasonably well-sealed building.
An insulated garden office still needs heating and ventilation. Insulation reduces the rate at which heat moves through the envelope. It does not remove the need for a suitable heat source in cold weather or a way to bring in fresh air.
Plan for summer comfort as well as winter warmth
Insulation can slow the movement of outdoor heat into the building, but it cannot prevent overheating on its own. Summer comfort also depends on solar gain through glazing, window orientation, shading, ventilation, roof construction, internal equipment and how the space is occupied.
Before ordering, look at where the sun will be during the hours you expect to work. External shading can be particularly useful because it reduces sunlight before it passes through the glass. Opening windows on more than one side can support cross-ventilation where the layout allows. Secure ventilation options may also matter if you need to leave the room unattended.
Internal blinds can help manage glare, but they are not a substitute for considering the size and position of glazed doors and windows at the design stage.
Assess a supplier’s insulation specification
A useful supplier specification should show what is being built without relying on vague claims. Ask for the information in writing, preferably alongside a section drawing or construction detail.
- Request a separate build-up for the floor, walls and roof. Each should list all layers in order, not just the insulation material.
- Record insulation type and thickness for every element. Do not assume the same product or depth is used throughout.
- Ask for whole-element performance information where available. Clarify whether any figure applies to the finished wall, roof or floor rather than an individual component.
- Check windows and doors. Confirm glazing, frames, seals, thresholds and fitting details.
- Ask how the building deals with ground moisture and rain. This includes the base, floor underside, external cladding and roof covering.
- Ask how junctions and service penetrations are handled. Look for a practical explanation of continuity, sealing and insulation at weak points.
- Confirm the ventilation approach. Find out what is included and what, if anything, you must arrange separately.
- Clarify installation responsibility. Establish who provides the base, installs insulation, seals openings, connects electrics and makes good any service penetrations.
- Compare the complete specification, not the headline. A lower initial price may omit floor insulation, a suitable base, glazing details, ventilation or installation work.
Common mistakes to avoid
- Choosing on wall thickness alone. The roof, floor, glazing and junctions can have an equally important effect.
- Accepting “fully insulated” without details. Ask for written build-ups for each element.
- Ignoring the base. A damp, uneven or unsuitable base can cause problems that insulation will not fix.
- Adding internal lining without checking moisture risk. Retrofitting can change the way an existing building dries out.
- Sealing every gap without a ventilation plan. Reducing unintended draughts is useful, but fresh air still needs a controlled route.
- Focusing only on winter. Large, unshaded glazed areas and equipment heat can make a small office uncomfortable in summer.
- Leaving services until last. Cables, pipes and ventilation routes need careful detailing so they do not compromise the envelope.
- Assuming every garden building follows identical rules. Requirements can depend on location, size, construction and intended use. Check the position that applies to your project before work begins.
Take care when retrofitting an existing garden building
It may be possible to improve a shed, summer house or log cabin for office use, but begin with an assessment of the whole building. Check the roof, floor, base, wall condition, visible damp, doors, windows, ventilation and available internal space before choosing materials.
Retrofitting from the inside can be disruptive and may make a compact building noticeably smaller. It can also conceal deterioration or create a moisture problem if the new layers are incompatible with the existing structure. Plan electrical work, heaters and new sockets at the same time, rather than cutting through completed linings later.
If the building is a log cabin, its wall construction needs particular care. Read our guide to using a log cabin all year round for a broader discussion of insulation, heating and ventilation in that type of building.
Use this pre-order checklist
- I have defined how often the garden office will be used and in which seasons.
- I have written floor, wall and roof build-ups for every quotation.
- I know the insulation type and thickness in each element.
- I understand whether performance information relates to a material or a completed element.
- I have checked the base, floor moisture protection and drainage arrangements.
- I have reviewed windows, doors, seals, thresholds and glazing area.
- I have asked how corners, edges and service penetrations are detailed.
- I have a plan for ventilation, heating and summer shading.
- I know which work is included and which work remains my responsibility.
- I have sought further advice where the design, condition or regulatory position is unclear.
When to seek professional advice
Seek qualified advice before proceeding if the building has visible damp, an unusual wall or roof construction, major glazing, structural alterations, a complex retrofit or an unclear base. Check with the relevant local authority or building control body if you are unsure how building regulations or other requirements apply to the intended use and location.
Rules and processes are not identical across England, Wales, Scotland and Northern Ireland. Do not assume that guidance for one nation determines the position in another, or that a supplier’s standard package settles the matter for your site.
Compare the building as a system
The most useful way to judge garden office insulation is to examine the complete, connected specification. A continuous floor, wall and roof envelope, well-detailed openings, a suitable base, moisture control, planned ventilation and an appropriate heating strategy matter more than a single headline thickness.
For wider help with choosing a building, budgets, permissions and design options, read our complete UK guide to garden offices.