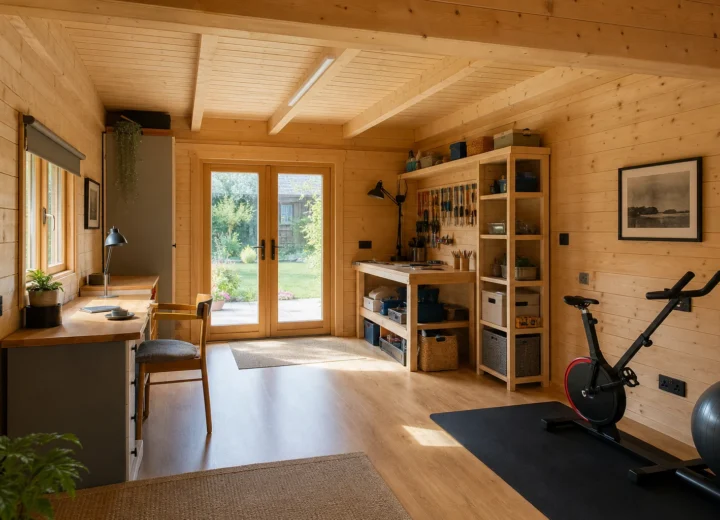
A summer house can be used throughout the year, but a basic seasonal building is not automatically comfortable in winter. The difference lies in the whole building: its base, walls, roof, floor, windows, doors, insulation, heating, ventilation and ability to keep out rain and draughts.
For occasional use on a dry winter afternoon, many summer houses can be made pleasant with sensible heating and warm clothing. Daily work, hobbies, exercise or frequent evening use call for a more considered approach. A heater may warm the air for a while, but it cannot prevent heat escaping through an uninsulated roof, a cold floor or poorly sealed doors.
Year-round use is not the same as residential accommodation. A garden building may be useful throughout the year without being suitable or approved for sleeping or permanent living. If that is part of your plan, take project-specific advice before work begins.
What does all-year-round use actually mean?
It depends on how often and how intensively you will use the summer house. The standard needed for a quiet reading space at weekends is very different from that of a garden office occupied every weekday.
- Occasional winter use: A sound, weatherproof building with draught reduction and a suitable heater may be enough for short visits.
- Regular hobbies and entertaining: Insulation, reliable electrics, controlled heating and planned ventilation become more important.
- Daily office, gym or studio use: Start with a well-insulated, moisture-managed building envelope and specify services around the intended use.
- Sleeping or living accommodation: This can raise separate planning, building control, safety and servicing questions. Do not assume a warmed-up summer house meets the requirements.
For broader help with building types, features and early buying decisions, see our complete UK guide to summer houses.
What makes a summer house suitable for year-round use?
Comfort is a system, not a single product. A well-insulated wall has limited value if the roof is thin, the floor is exposed to cold air or gaps around the doors admit a constant draught. Equally, a tightly sealed building needs a way to remove moisture and refresh the air.
Assess the building as a whole:
- the condition and thickness of the wall, roof and floor construction
- the quality of the base, drainage and protection from ground moisture
- windows, external doors, glazing and seals
- insulation space and the risk of thermal weak points
- a heating system that suits the building and pattern of use
- ventilation for moisture control and air quality
- safe, adequate electrics for lighting, sockets and heating
- ongoing maintenance of timber, roof coverings, guttering and sealants.
A newer building is not necessarily ready for winter use, and an older one is not necessarily beyond improvement. Condition, construction and the scope for fitting upgrades matter more than the product label.
Insulation is the starting point for winter comfort
For stable comfort and lower heat loss, a summer house normally needs insulation for winter use. The right build-up depends on its construction, the room’s intended use and how much internal space can be given over to an upgrade.
Insulation slows the movement of heat through the building fabric. It makes the room easier to heat and helps surfaces feel less cold. Plan it alongside weatherproofing, draught control and ventilation rather than adding it in isolation.
Insulate the walls, roof and floor as a complete system
Heat can escape through every surface enclosing the room. In many lightweight garden buildings, the roof and floor deserve as much attention as the walls. A bare timber floor over a ventilated void can feel cold underfoot even when the room air is warm.
An upgrade may involve adding insulation within or alongside wall framing, creating an insulated roof build-up and improving the floor above the base. The practical approach depends on the original structure. Internal layers can reduce usable floor area and affect window reveals, door clearances and ceiling height.
The installation also needs to remain dry. Trapping moisture against untreated timber or covering existing signs of damp can create a larger problem later. If the building has leaks, rot or persistent damp, resolve those defects before installing finishes.
Do not overlook doors, windows, seals and cold bridges
Doors and windows are often the weakest parts of a basic summer house. Check whether they close squarely, whether weather seals are continuous and whether rain is getting in around frames. A badly fitting door can undo much of the benefit of added wall insulation.
Cold bridges are parts of the structure that conduct heat more readily than the surrounding insulated areas. Timber framing, gaps at junctions and uninsulated edges around openings can all affect comfort. The aim is not simply to fill cavities, but to create a continuous, practical thermal layer where the building allows it.
Protect insulation from damp and condensation
Condensation occurs when moist indoor air reaches a cold surface and water forms. Occupants, exercise, wet coats, drying clothes and even a warm drink can add moisture to a small enclosed room. Insulation can reduce cold internal surfaces, but it must be paired with appropriate airflow and a build-up suited to the construction.
If you are planning a substantial retrofit, especially one that changes wall or roof layers, ask a suitable building professional to consider moisture movement as well as warmth. This is particularly worthwhile where the existing timber is old, the room has recurring damp or the building will be heated frequently.
Heating a summer house in winter
There is no single best way to heat a summer house. The suitable choice depends on insulation, room size, the electrical supply, how quickly you need warmth, how often the building is occupied and the controls you need.
In a poorly insulated building, almost any heater will work harder than expected. Improving the envelope first can make heating easier to control and reduce the temptation to use inappropriate or unsafe temporary equipment.
Electric heating and controllability
Electric heating is commonly considered for garden buildings because it can be controlled at the point of use and does not require a separate fuel store. Appliance types deliver heat differently, so consider how you use the room rather than choosing on appearance alone.
- For a garden office, predictable timer and thermostat controls may matter most.
- For short visits, a system that provides warmth promptly may be more useful.
- For a hobby room or gym, consider where equipment, furniture and users will sit in relation to the heater.
Keep clearances around any heater, follow the manufacturer’s instructions and avoid relying on unsuitable extension leads or overloaded sockets. Portable equipment can be useful in some circumstances, but it should not substitute for a properly planned electrical installation.
Heating capacity depends on the building, not just room size
Floor area is only one part of the calculation. Ceiling height, glazing, draughts, wall and roof construction, local exposure and the temperature you want to maintain all affect heating demand. Two buildings with the same footprint can need very different heating arrangements.
Occupancy matters too. A room used for an hour in the evening has a different requirement from one used all day. Before committing to a fixed system, assess the building after weatherproofing and insulation work, then obtain advice suited to the proposed installation.
Electrical safety and installation considerations
A garden building used regularly often needs more than one socket and a light. Heating, office equipment, gym equipment, lighting and occasional tools can create a meaningful electrical load. The cable route, protection, earthing arrangements and capacity of the home’s existing supply all need consideration.
Electrical work should be designed and installed by a competent person, with appropriate certification and any necessary notifications handled correctly. For a fuller planning guide, read how to run electricity to a garden room safely.
Why ventilation matters in an insulated summer house
Yes, a summer house needs ventilation. Once a building is better insulated, sealed and heated, moisture and stale air can build up unless there is a considered route for background airflow.
Ventilation is not the same as leaving a door open whenever the room feels stuffy. Opening windows can help in suitable weather, but it may not provide consistent airflow when the room is closed, unoccupied or heated in winter.
Moisture comes from everyday use
People release moisture through breathing and normal activity. A garden gym may see more moisture during exercise, while a craft room might have drying materials or washing nearby. These details affect how the room should be used and ventilated.
Avoid treating the summer house as an overflow drying room unless its moisture management has been carefully considered. Drying clothes indoors can add substantial humidity to a small space, increasing the chance of condensation on windows, corners and cold surfaces.
Balance ventilation, draughts and heat loss
The objective is controlled ventilation, not uncontrolled gaps. Faults around doors, windows and cladding cause uncomfortable draughts and rain ingress. Planned openings or suitable ventilation measures can allow air exchange without relying on defects in the building fabric.
The best approach depends on the room, its construction and its use. A garden office occupied daily may need a different arrangement from a lightly used summer retreat. If condensation is persistent or the building has been substantially altered, seek specific advice rather than assuming a standard detail will suit every outbuilding.
Signs airflow may be inadequate
- water droplets or regular misting on the inside of glazing
- a musty smell that returns after cleaning
- mould growth, staining or darkened corners
- swollen timber, peeling finishes or recurring damp patches
- air that feels stale after the room has been closed.
These signs can also indicate water ingress, defects in the base or roof leaks. Inspect the outside of the building as well as the interior before assuming ventilation is the only cause.
Can you upgrade an existing summer house?
Yes, it may be possible to turn an existing summer house into a more useful year-round room. Begin with an honest condition survey. The base, structure, roof, windows, doors, insulation space, electrics and moisture control all need assessment. In some cases, replacing a lightweight building with a purpose-built insulated option is more practical than extensive retrofit work.
Check the base, structure and weather protection
A building needs a stable, level base and effective drainage before internal improvements make sense. Look for movement, pooling water, decayed timber at low level, roof damage, failed roof covering and cladding that is allowing rain behind it.
The base should support the building evenly and keep vulnerable timber away from persistent moisture. If you are assessing a new base or an existing foundation problem, our guide to garden office foundations and base options explains the questions worth raising with an installer. You can explore foundations for a more detailed breakdown.
Assess the floor, openings and available insulation space
Measure before ordering materials. An internal lining can make a small room noticeably narrower. Raising the floor can affect door thresholds, while a deeper roof build-up can reduce headroom. Check that windows and doors can still operate correctly once finishes are installed.
Consider the original wall construction too. Some buildings have enough structural depth to accommodate upgrades more readily than others. Do not remove structural elements or alter bracing without understanding their role in keeping the building rigid and weather-resistant.
Decide if the upgrade is proportionate
Upgrading may be sensible when the existing building is dry, structurally sound, well located and large enough to remain useful after the work. It can be less attractive where repairs are already extensive, the roof is near the end of its life, doors and windows need replacement, or the building has no practical route for safe electrics.
Write down the intended use, anticipated frequency and work required. This makes it easier to compare a staged retrofit with a new insulated garden room or log cabin.
Summer house or purpose-built garden room?
A traditional summer house can be an excellent garden feature for relaxed seasonal use. A purpose-built garden room is usually designed with regular occupation in mind, although specifications vary widely and should always be checked. Choose the building that matches the demands you will place on it.
When upgrading may be practical
Retrofitting can make sense when you already have a sound building and your goal is to extend its usable season rather than create a fully serviced daily workspace. It may also suit homeowners who are happy to improve the building gradually, starting with repairs, weatherproofing and draught control.
When a purpose-built insulated building is a better starting point
A new garden room may be easier to justify when the building will be used as a full-time office, a frequent gym or a serious hobby studio. It allows the base, insulation, glazing, ventilation and electrical provision to be considered together from the beginning.
Read our complete guide to garden rooms if you are comparing a seasonal building with one intended for more regular use. If you prefer timber cabin construction, the guide to using a log cabin all year round covers similar comfort considerations.
Planning permission and building regulations
Planning permission and building regulations may apply depending on the building, its size, position, intended use, services and your location. There is no safe universal answer for every summer house project.
Rules are not identical across England, Wales, Scotland and Northern Ireland. A change in how an outbuilding is used, significant construction work, electrical installation or an intention to use the space for sleeping can all require closer checking. Do not rely on advice written for a different UK nation or assume that a neighbour’s project sets a precedent for yours.
Before ordering a building or starting a conversion, check current guidance for your location and speak to the local planning authority or building control body where appropriate. For a more focused explanation of the issues that can arise with a regular-use building, see when garden room building regulations approval may be needed and planning permission checks by UK nation.
Year-round summer house checklist
Use this checklist before upgrading an existing summer house or buying one for frequent use:
- Define the intended use and how many hours a week the building will be occupied.
- Inspect the base, drainage, floor, walls, roof and timber for movement, leaks, rot or damp.
- Check doors, windows, glazing and seals for draughts and water ingress.
- Plan insulation for the roof, walls and floor rather than addressing one surface alone.
- Allow for the internal space lost to linings and floor or ceiling build-ups.
- Plan controlled ventilation alongside draught reduction and heating.
- Assess electrical capacity before selecting heating or high-load equipment.
- Use a competent professional for electrical work and obtain specialist advice where the project requires it.
- Confirm planning and building control requirements for the property, location and intended use.
- Set aside time for seasonal checks, roof maintenance, timber treatment where required and clearing drainage routes.
Is year-round use right for your summer house?
For occasional winter reading, crafts or family use, improving weatherproofing, reducing draughts and providing suitable heating may be enough. If you expect to work, exercise or spend long periods there throughout the year, take a whole-building view. Plan insulation, ventilation, moisture control, electrics and the underlying structure together.
Where the required work becomes extensive, compare it honestly with a garden room designed for regular use from the outset. Either route can be worthwhile, but base the decision on the building’s condition and the life you expect it to have, not simply the cost of the next upgrade.
For wider advice on choosing, locating and planning a garden building, return to Summer Houses: The Complete UK Guide.