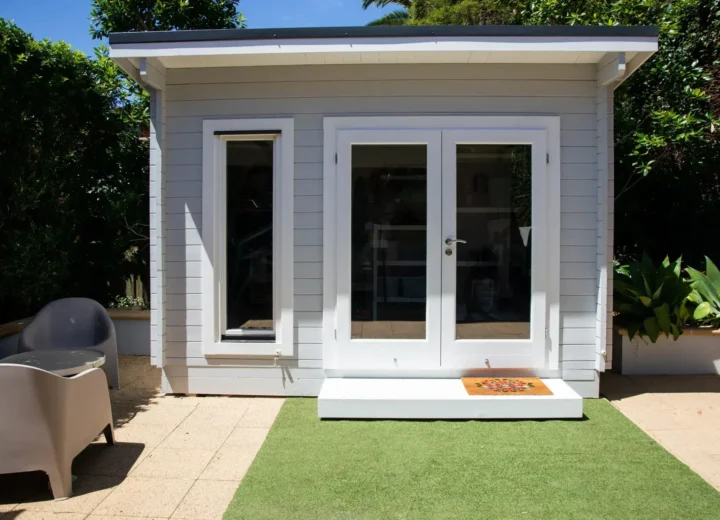
A garden room does not automatically need planning permission, but there is no single answer that applies across the UK. The position depends on where you live, the building’s size and height, where it will sit in the garden, how it will be used and any restrictions affecting the property.
Some domestic outbuildings can be built under permitted development rights, meaning a full planning application may not be required. Those rights are conditional, can be removed or restricted, and differ between England, Wales, Scotland and Northern Ireland. Check the current rules for your nation and your local authority before work starts.
This page focuses on the planning questions to settle first. For help choosing a building, budgeting for the project and comparing practical specifications, see our complete UK guide to garden rooms.
Does a garden room need planning permission in the UK?
Possibly. A garden room may be allowed without a planning application where it meets the relevant permitted development rules. It may need planning permission if it exceeds an applicable limit, is in a restricted location, is intended for a use that goes beyond the main home, or the property has lost permitted development rights.
Do not rely on a supplier saying that a building is “planning free”. The same model can have a different planning position on a different plot. A small garden office at one home may be straightforward, while the same building near a boundary, on designated land or beside a listed house may need further checks.
What should I check before ordering a garden room?
- Your nation: Start with the planning rules for England, Wales, Scotland or Northern Ireland. Do not assume that guidance for one nation applies in another.
- Measurements: Confirm the proposed footprint, eaves height, overall height and roof form from the supplier’s drawings.
- Position: Mark the proposed location in relation to boundaries, the house, roads and any land in front of the property.
- Garden coverage: Check how the building, existing sheds, garages and extensions affect the available garden area and any applicable coverage condition.
- Intended use: Be clear about whether it will be a hobby room, garden office, gym, occasional guest space or somewhere for sleeping.
- Property history: Read the decision notices for previous planning permissions. Conditions can restrict outbuildings or remove permitted development rights.
- Special designations: Establish whether the house is listed or the site is affected by a conservation area, local direction or another planning designation.
- Private permissions: Check lease terms, title restrictions, restrictive covenants and any requirement for landlord, management company or freeholder consent.
Keep supplier plans, dimensions and a site layout plan together. They will make a council enquiry or formal application much easier if one is needed.
Do garden rooms need planning permission in England?
Some do not, provided they satisfy England’s permitted development rules for domestic outbuildings. The rules include conditions relating to location, dimensions, height, land coverage and use. They also contain exclusions for certain homes and areas.
In practical terms, establish whether the garden room is genuinely incidental to the enjoyment of the dwellinghouse, such as a home office, hobby room, gym or storage space used by the household. A proposal that functions as separate living accommodation needs much more careful consideration.
Compare the actual drawings with current government guidance and your local planning authority’s information before committing to a build. This matters particularly for a tall building, a structure close to a boundary, a building in front of the principal elevation or a property with an unusual planning history.
Do garden rooms need planning permission in Wales?
Wales has its own permitted development framework, so English guidance should not be used as a substitute. A garden room may be permitted in some circumstances, but the applicable conditions and exclusions need to be checked against current Welsh planning guidance and local authority requirements.
Review the proposed size, height, siting and intended use. Then establish whether the property is in a location with additional controls or has a planning condition affecting outbuildings. If the room is intended for regular sleeping, independent occupation or accommodation separate from the house, seek planning advice before proceeding.
Do garden rooms need planning permission in Scotland?
Possibly, and the relevant rules are set by Scotland’s separate planning system. Some domestic outbuildings can fall within permitted development, subject to specific conditions. The location of the structure, the property type, its dimensions and whether it remains ancillary to the home can all matter.
Use current Scottish guidance as your starting point, then speak to the relevant planning authority where the proposal is close to a limit or the site has special characteristics. Do not use an English, Welsh or Northern Irish supplier checklist as confirmation for a Scottish project.
Do garden rooms need planning permission in Northern Ireland?
Northern Ireland also has separate planning rules for domestic outbuildings. A proposed garden room may be permitted development in some cases, but this depends on the current conditions, the home and the site.
Before ordering, check the official Northern Ireland planning guidance and speak to the council planning service if the room is substantial, close to a boundary, intended for sleeping or located at a property with restrictions. The construction process may also involve separate building control considerations.
Does using a garden room as an office, gym or bedroom change the planning position?
Yes, the intended use can matter as much as the structure itself. A garden office or garden gym used by the household may be more likely to be treated as ancillary to the main home than a building arranged for independent residential use. That is not automatic, and the wider facts still matter.
A room with sleeping facilities, a bathroom, kitchen facilities, a separate address or a plan for independent occupation needs particular care. It may raise planning questions beyond those for an ordinary domestic outbuilding. Ask the planning authority for project-specific advice before treating a garden building as an annexe or rental accommodation.
Working from home is not always a planning issue, but it can become one where the activity changes the character of the property, creates regular visitor traffic, generates deliveries or causes disturbance. Explain the real intended use when seeking advice.
What if the garden room is near a boundary?
Its position near a boundary can affect whether permitted development rights apply. Height rules and location conditions commonly become more important where an outbuilding is close to a boundary, but the precise test differs by nation and must be checked using current official guidance.
Planning is only one consideration. A boundary-side building can also affect access for construction, guttering, rainwater discharge, maintenance and neighbour privacy. Do not assume that ownership of the garden gives you the right to enter neighbouring land to build or maintain the structure.
For a garden office, work out the practical layout before fixing the location. Our guide to choosing the right garden office size and layout can help you avoid ordering a building that is larger than your needs.
Do listed buildings, conservation areas and local restrictions change the rules?
They can. Listed buildings and properties in conservation areas may be subject to additional planning controls. Permitted development rights can also be limited by an Article 4 direction, a condition attached to an earlier planning permission or another site-specific restriction.
Check the planning history alongside the local authority’s map and designation information. If the house is listed, do not assume that planning permission is the only consent to consider. Alterations within the setting of a listed building can require specialist advice.
Land designations and local controls are not always obvious from an estate agent listing or title plan. Confirm the status of the actual property rather than relying on a general description of the neighbourhood.
Is building regulations approval separate from planning permission?
Yes. Planning permission and building regulations are separate systems. A garden room may not need a planning application but may still need to meet building regulations requirements, depending on its size, construction, services and intended occupation. The reverse can also be true: building regulations compliance does not prove that planning permission is unnecessary.
Sleeping accommodation, structural work, drainage, plumbing, insulation, heating and electrical installations can all bring additional considerations. Discuss the proposed specification with the relevant building control body before work begins, particularly for a year-round room.
Electrical work should be planned early, not added as an afterthought. Read our guide to garden office electrics, heating and certification before finalising the route for cables, consumer protection and internal fittings.
Should I apply for a lawful development certificate?
Consider one when you want formal evidence that a proposal is lawful under the relevant planning rules. A lawful development certificate is not planning permission and cannot make an unacceptable proposal permitted. It is a formal route for confirming the planning status of a proposed or existing development.
It can be particularly useful when a garden room is close to a permitted development limit, when you may sell the property later, or when a lender, buyer or solicitor may ask for documentary confirmation. Submit accurate drawings and a clear site plan. If planning permission is required, a lawful development certificate is not an alternative to making the appropriate application.
When should I contact the local planning authority?
Contact the planning authority before building if any part of the project is uncertain. Seek advice where the garden room is large, tall, close to a boundary, on a restricted site, near a road, intended for sleeping or proposed at a listed or designated property.
Make contact too if the property has been extended before, you cannot find the original planning decision, or the supplier’s drawings do not give clear external dimensions. Informal guidance can help you understand the likely route, but it is not the same as a formal decision or certificate.
Garden room planning permission checklist
- Identify the correct planning rules for your UK nation.
- Obtain accurate external dimensions and roof heights.
- Draw the proposed building, boundaries, house and nearby roads to scale.
- Confirm its intended use, including whether anyone will sleep there.
- Check planning history, local designations and any limits on permitted development rights.
- Check building regulations and building control requirements separately.
- Review leasehold terms, covenants and consent requirements.
- Seek formal confirmation or planning advice where the answer is not clear.
Once the planning route is clear, move on to the project decisions that affect comfort, durability and cost. Our Garden Rooms: The Complete UK Guide covers foundations, insulation, heating, electrics and the wider choices involved in creating a usable garden room.