
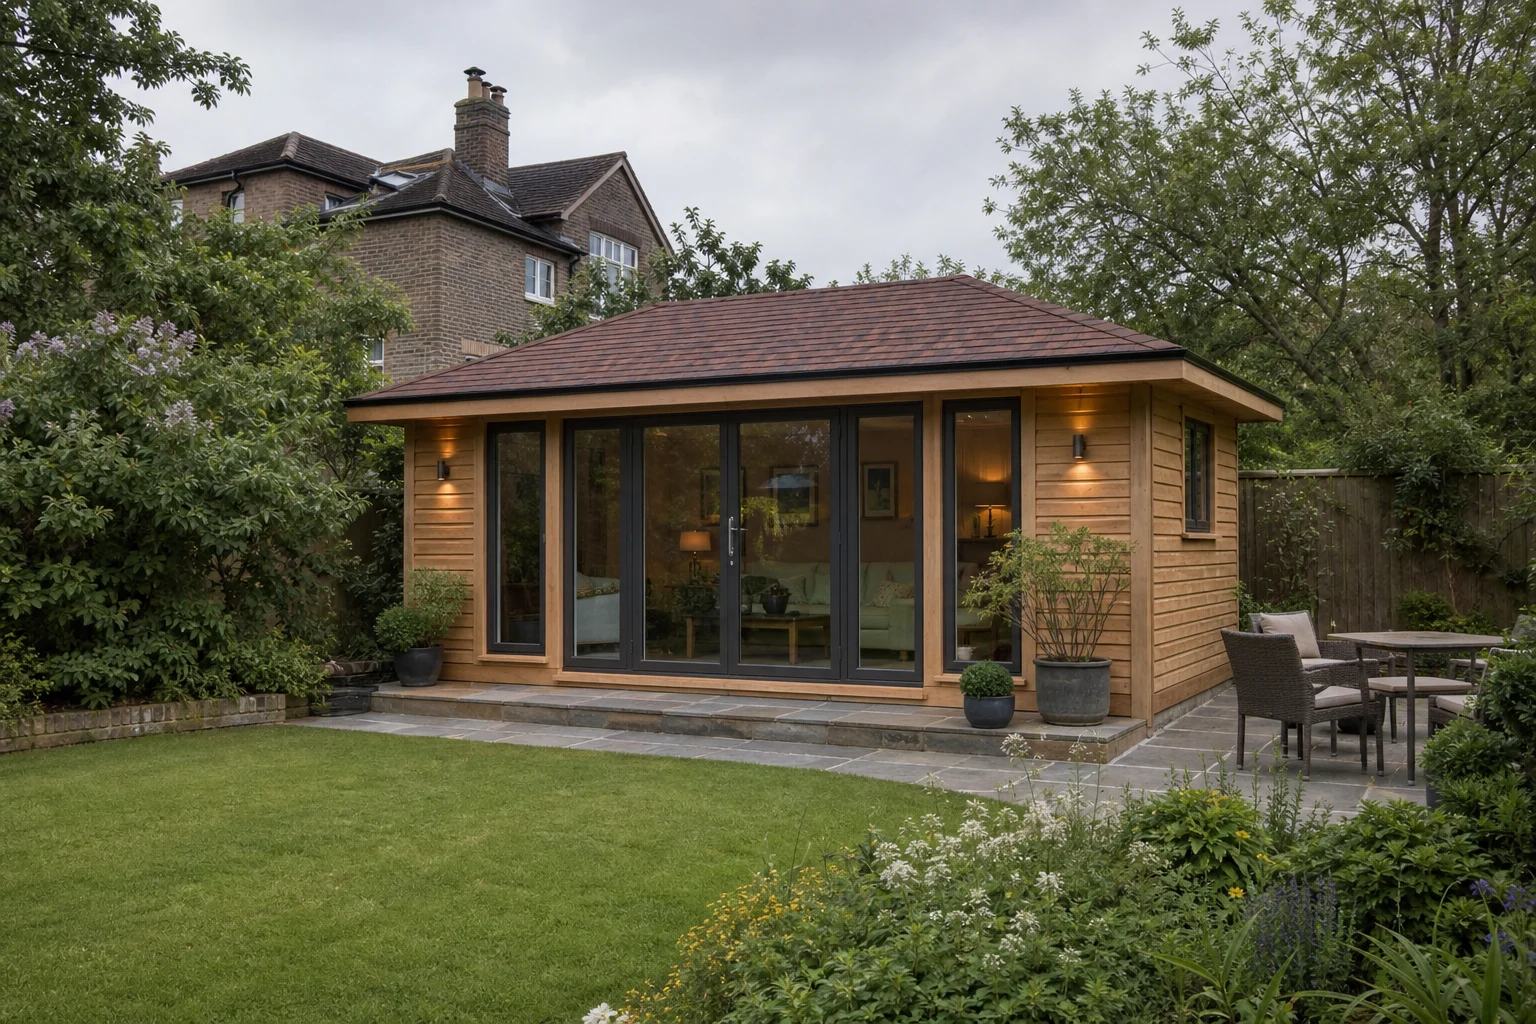
A summer house can provide a quiet place to sit, pursue a hobby, work occasionally or spend more time in the garden. It may be a simple timber building used mainly from spring to autumn, or a more substantial outbuilding with insulation, glazing, electrics and heating.
Summer house is an everyday label, not a fixed technical standard or planning category. Before comparing designs, decide how you will use the building, how often you expect to use it and what the site can accommodate. The specification, base and installation requirements usually matter more than the name on the listing.
What is a summer house?
A summer house is generally a garden outbuilding intended for leisure, relaxation, hobbies or occasional extra living space. Traditional versions often have timber walls, a pitched roof and glazed double doors. Contemporary models may have cleaner lines, wider glazed openings and a specification closer to a garden room.
A summer house is not normally intended to be a separate self-contained home. That distinction matters for planning. An ancillary garden building used alongside the main home can be treated differently from accommodation with its own independent residential use.
What can a summer house be used for?
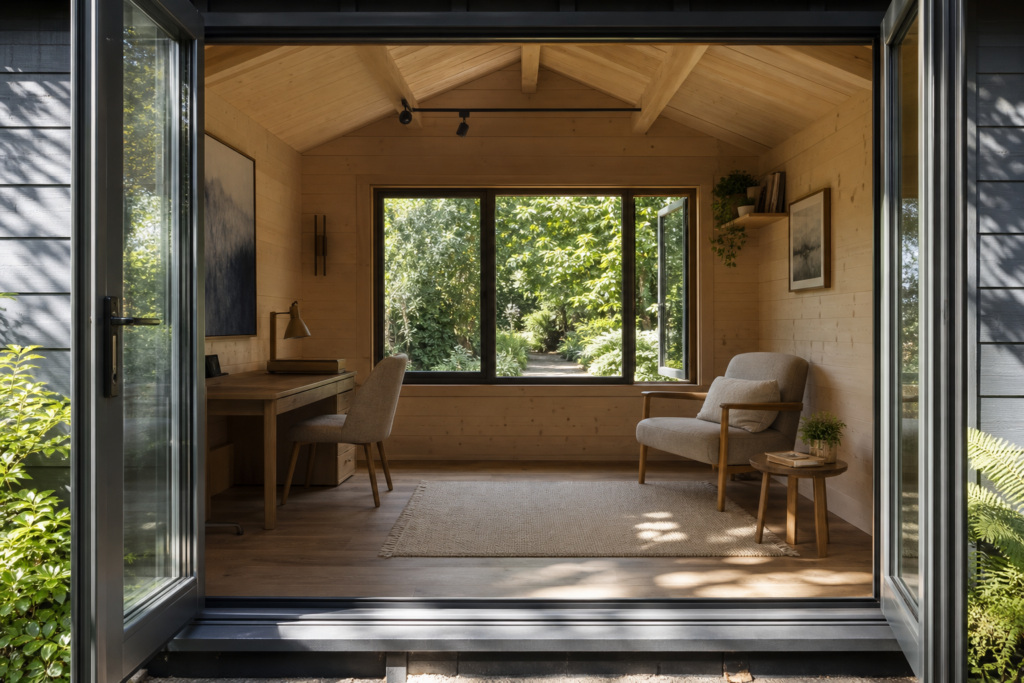
Common uses include a garden sitting room, reading room, hobby workshop, art space, playroom, occasional dining area, entertaining space or garden office. It may also work as a garden gym or bar, provided the layout, floor strength, ventilation and services suit the intended use.
Requirements change quickly with the intended use. A bright space for weekend reading may need little more than weatherproof construction and opening windows. A regular office needs adequate desk space, reliable electrics, internet access, daylight control, ventilation and a comfortable temperature.
Types of summer house
Most summer houses sit on a spectrum rather than in neat product categories.
- Traditional summer houses: Often timber clad, with a pitched roof, Georgian-style windows, double doors and a familiar garden look.
- Contemporary summer houses: Usually simpler in form, sometimes with wide glazed doors, corner windows or flatter-looking roof profiles.
- Panel-built timber buildings: Made from prefabricated wall panels. Quality can vary according to framing, cladding thickness, floor construction and roof build-up.
- Log-style buildings: Built with interlocking timber boards or a similar visual approach. They range from modest seasonal cabins to more substantial insulated structures.
- Highly specified garden buildings: May include insulation to walls, roof and floor, upgraded doors and windows, internal lining and provision for year-round services.
Do not assume that a thicker-looking wall, a product label or a photograph tells you everything. Ask for a clear specification covering the structure, roof, floor, glazing, treatment, insulation and what installation includes.
Summer house vs garden room
A garden room is commonly marketed as a more permanent, better insulated building intended for regular or year-round use. A summer house is often positioned as a lighter, more seasonal option. In practice, there is considerable overlap. Some summer houses can be upgraded for frequent use, while some garden rooms are modestly specified.
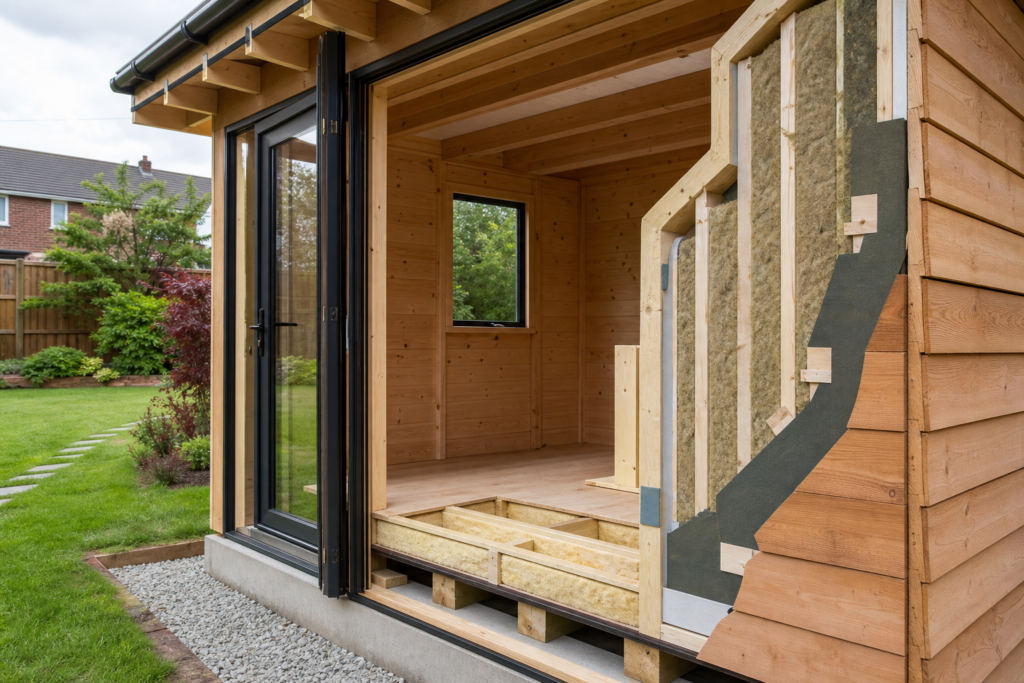
Compare the build-up rather than relying on the category. Look at insulation in the roof, walls and floor, window and door specification, ventilation, wiring, heating plan and the type of base required.
Summer house vs log cabin
Log cabin usually describes a building with interlocking timber boards or a cabin-like appearance. Summer house often refers more to the intended leisure use and garden style. Neither term guarantees a particular level of insulation, durability or finish.
A log cabin can be a simple seasonal building, and a summer house can be robust enough for regular use. Check the wall construction, roof and floor design, glazing, weather protection and maintenance requirements before treating either as the better option.
How much does a summer house cost?
There is no single reliable price for a summer house. The total depends on its size, design, construction, glazing, roof, base, delivery access, installation and the level of comfort you want. An occasional-use timber building and an insulated, wired building for regular use are different projects with different cost drivers.
Set a budget for the complete project, rather than the advertised building price alone:
- the building, optional upgrades and delivery
- ground preparation, base or foundations
- assembly or professional installation
- insulation, internal lining and flooring where required
- electrics, lighting, heating and internet provision
- access constraints, landscaping and drainage work
- ongoing timber treatment, roof checks and repairs
A cheaper structure can become poor value if it needs significant upgrades to meet your intended use. Conversely, a highly specified building may be unnecessary for occasional fair-weather use. Compare written specifications and included works on a like-for-like basis.
Do summer houses need planning permission?
Not always. Many garden outbuildings may be permitted development, but the answer depends on the UK nation, size, height, position, intended use, property type, planning history and local restrictions. Do not treat a supplier’s description of a building as confirmation that it is permitted development at your address.
Planning is separate from building regulations and other permissions. Listed buildings, conservation areas, other designated land, Article 4 Directions, restrictive covenants, lease conditions and shared ownership arrangements can all affect what you can do.
England
In England, outbuilding rules can apply to buildings used for a purpose incidental to enjoyment of the dwellinghouse, rather than as separate self-contained living accommodation. Subject to conditions, permitted development rules include limits relating to location, single-storey construction, eaves and overall height, proximity to a boundary, raised platforms and coverage of land around the original house. The guidance also sets additional restrictions for designated land and listed buildings (planningportal.co.uk, n.d.).
For example, the general England guidance refers to a maximum height of 2.5 metres for a building within 2 metres of a boundary. It also sets different overall maximum heights depending on roof type. These are not stand-alone tests. Flats, maisonettes, some converted or newly created houses, and properties affected by planning conditions, Article 4 Directions or other local restrictions may not benefit from the same rights. Check the current position with the local planning authority before work starts (planningportal.co.uk, n.d.).
Wales
Planning policy and permitted development rules in Wales may differ from those in England. Check current Welsh Government guidance and speak to the relevant local planning authority before relying on general outbuilding guidance. This is particularly important for buildings near boundaries, in designated areas or proposed for regular work, sleeping or other intensive use.
Scotland
In Scotland, many domestic sheds and similar buildings may be permitted development when conditions are met. The guidance applies to a dwellinghouse and includes conditions on rear location, coverage of the rear curtilage, use as a non-separate home, height, eaves height and boundary distance. It gives a maximum height of 4 metres, a maximum eaves height of 3 metres, and a 2.5 metre height limit for any part within 1 metre of a boundary. Different conditions also apply in conservation areas and the grounds of listed buildings (mygov.scot, n.d.).
Other approvals may still be needed, and listed buildings can require listed building consent. Confirm the proposal with your local council rather than relying on a general summary (mygov.scot, n.d.).
Northern Ireland
In Northern Ireland, planning permission is required for a building or caravan used as a separate residence. Permitted development rights are conditional and can be restricted in designated areas. Check the current position with the local council planning office before starting work (nidirect, 2015).
Do building regulations apply?
Planning permission and building regulations are separate questions. A project may not need planning permission but could still require building control approval or need to meet requirements affecting its structure, services, fire safety or other aspects.
The position can depend on the building’s design, dimensions, distance from boundaries, intended use, structural work and whether services such as electrics or heating are installed. If the summer house is substantial, intended for frequent occupation or connected to services, check with local building control and seek suitable professional advice before work begins.
Choosing the right summer house size
Choose the size around the use, not simply the largest footprint that fits. Start by listing the furniture and activities the building must accommodate. A compact building may suit two chairs and a small table, while a desk-based office, hobby table or dining area needs circulation space as well as floor area.
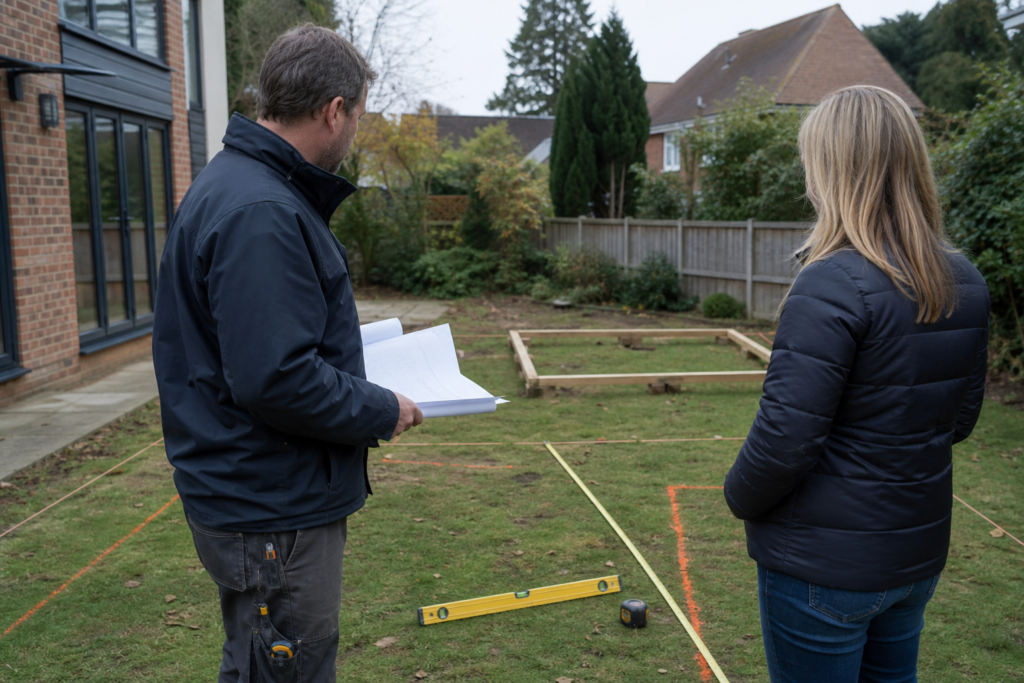
Measure the proposed location carefully. Include the base dimensions, roof overhangs, door swing, access for installation, space for maintenance and a sensible relationship with boundaries and neighbouring properties. Consider the view from the house too. A building that dominates a small garden can be less useful than a smaller model positioned well.
Summer house foundations
A summer house needs a stable, level and durable base suited to the building, ground and site. Poor preparation can lead to uneven floors, sticking doors, water ingress, movement and avoidable strain on the structure.
Possible approaches include a properly prepared paved base, concrete slab, ground screws and other engineered systems. The right choice depends on ground conditions, slope, drainage, the building’s weight and the manufacturer’s installation requirements. The finished base should provide adequate support without leaving timber vulnerable to standing water or persistent splashback.
Can you insulate a summer house?
Yes, a summer house can be specified or upgraded with insulation. Effective insulation considers the roof, walls and floor, along with doors, windows, gaps around openings, moisture control and ventilation. Adding insulation to only one element rarely creates a comfortable year-round building by itself.
Insulation also changes how the structure handles moisture. Warm indoor air can condense on cold surfaces or within unsuitable build-ups. A suitable design needs ventilation and appropriate materials as well as insulation. If you are upgrading an existing building, assess its condition and weatherproofing first.
Can you use a summer house in winter?
It depends on the specification. A lightly built seasonal summer house may be cold, damp or costly to heat in winter. A building with a well-considered insulated envelope, suitable glazing, ventilation and safe heating can be used more regularly.
Think about how you will use it. An hour of occasional daytime use creates different demands from daily office work or a hobby space occupied through the evening. Heating without ventilation can contribute to condensation, while ventilation without adequate insulation can make the space uncomfortable. Plan the whole arrangement rather than adding a heater as an afterthought.
Heating and electricity
Electric heating, lighting, sockets, exterior lighting and internet access can make a summer house more practical. Plan them early, before the base and internal finishes are complete. Consider where equipment will sit, how cables will reach the building, what load is required and whether task lighting is needed alongside general lighting.
Electrical work should be designed and completed safely by a suitably qualified person where required. Fixed heating, new circuits and external supplies can involve additional technical and regulatory considerations. Keep ventilation in the plan, especially where the building is heated, used for exercise or occupied for extended periods.
Choosing timber and construction quality
Construction quality is best judged in the details. Ask what timber treatment is provided, how the cladding and framing are constructed, how the floor is supported, what sits beneath the roof covering and how doors and windows are made. Check the fixings, weather seals, drainage details and installation method too.
Timber needs protection from prolonged wetting. Good site preparation, roof overhangs, sound joinery and a base that keeps the building clear of surface water all help. A clear maintenance schedule is as valuable as an attractive finish. If a specification is vague, ask for it in writing before comparing it with another building.
Summer house roofing and glazing
The roof should suit the design, local exposure and drainage arrangement. Pitched roofs can provide a traditional profile and direct water away effectively when detailed well. Other roof forms can create a contemporary look, but should still have an appropriate covering, falls, edge details and drainage.
Glazing affects daylight, views, ventilation, privacy and comfort. Larger glazed doors can make a small summer house feel open, but may also increase glare or heat gain in direct sun. Opening windows and secure doors are practical considerations, not optional extras. Look at the position of the building through the day before deciding where glazing should go.
Maintaining a wooden summer house
Regular maintenance helps a timber building stay weatherproof and presentable. Follow the treatment guidance supplied for the particular timber and finish, then inspect the building at least seasonally.
- Check the roof covering, flashings and drainage for damage or debris.
- Keep the base area clear of leaves, soil build-up and standing water.
- Inspect cladding, joints, seals, doors and windows for movement or gaps.
- Repaint, re-stain or re-treat timber as required by the chosen product.
- Keep planting and climbing vegetation from trapping moisture against the walls.
- Investigate signs of damp, mould, leaks or sticking doors promptly.
Maintenance is easier when there is enough clearance around the building to inspect and treat the external walls.
How to choose a summer house
Use this checklist before committing to a design:
- Define the use: occasional relaxation, hobby use, office work, entertaining or something else.
- Choose the season: summer-only use needs a different specification from regular winter use.
- Measure the site: include access, base, doors, roof overhangs, maintenance space and boundaries.
- Check permissions: investigate planning, building regulations and any property-specific restrictions early.
- Specify the structure: compare framing, cladding, floor, roof, doors, windows and treatment.
- Plan comfort: consider insulation, ventilation, daylight, shading, heating and electrics together.
- Budget for the full project: include base, delivery, installation, services and long-term maintenance.
- Confirm what is included: obtain written details of installation, exclusions, warranties or documentation where supplied.
Explore our summer house guides
Use this guide as a starting point for planning a summer house project. The most useful next step depends on your main question. Explore detailed guidance on summer house costs, planning permission, building regulations, foundations, insulation, winter use, heating and electrics, timber treatment and maintenance.
If you are deciding between building types, compare the specification for a summer house with that of a garden room or log cabin. Choose the building that suits your intended use, garden and complete project budget, rather than its label or headline price.
References
- planningportal.co.uk (n.d.) Planning Permission – Outbuildings – Planning Portal. Available at: https://www.planningportal.co.uk/permission/common-projects/outbuildings/ (Accessed: 19 July 2026).
- mygov.scot (n.d.) Build a shed, garage or greenhouse at your house. Available at: https://www.mygov.scot/build-shed-garage-greenhouse (Accessed: 19 July 2026).
- nidirect (2015) Planning permission – when to apply. Available at: https://www.nidirect.gov.uk/articles/planning-permission-when-apply (Accessed: 19 July 2026).