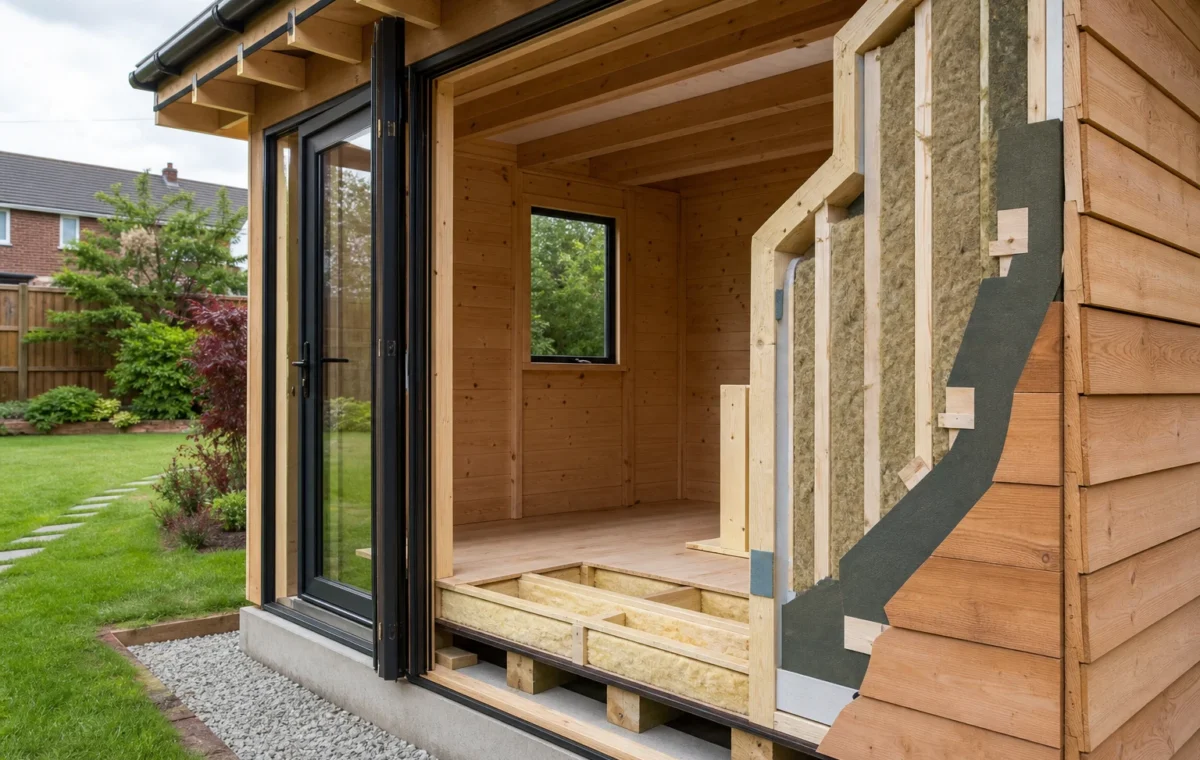
A garden log cabin can be used all year round if it is designed and installed for that purpose. An uninsulated summer cabin may be pleasant on a dry July afternoon, but it is unlikely to be comfortable for work, exercise or long periods of use during a cold, damp British winter.
Timber wall thickness is only one part of the picture. A cabin for year-round use needs insulated walls, roof and floor; well-fitted doors and windows; suitable heating and ventilation; protection from ground moisture and rain; and safely planned electrics. Its intended use matters too. A daytime garden office has different demands from a gym or sleeping accommodation.
When comparing cabins, look beyond labels such as “insulated” or “all-season”. Ask what is included in the full build-up, how the cabin will be installed, and where responsibility lies between the supplier, installer and homeowner.
What makes a log cabin suitable for year-round use?
A cabin used regularly in every season should be treated as a small outbuilding, not simply a timber shelter. Its comfort depends on how the components work together.
- Insulation: walls, roof and floor all need attention. Improving one area while overlooking the others can leave the building cold and prone to condensation.
- Weatherproofing: the roof, cladding details, seals and drainage must keep out wind-driven rain and protect the timber.
- Glazing and draught control: poorly fitting doors, gaps around frames and single glazing can undermine an otherwise good specification.
- Heating: most cabins used regularly in winter will need an appropriately sized heat source.
- Ventilation: fresh air and moisture control are essential, particularly in a busy office or garden gym.
- Base and damp protection: a stable, level base and sensible separation from ground moisture support the building’s long-term performance.
- Electrics: lighting, sockets and fixed heating should be planned around the intended use and installed safely.
A basic summer house can still suit occasional fair-weather use. For regular daytime work, hobbies or exercise in winter, it is usually more realistic to compare purpose-designed insulated cabins and garden rooms than to expect a seasonal building to perform beyond its original design.
Insulation for a garden log cabin: walls, roof and floor
There is no single insulation thickness or timber wall size that makes every log cabin suitable for winter use. The right specification depends on the complete construction, building size, intended use, heating arrangement and any requirements that apply to the project.
What matters is a continuous thermal envelope. In plain terms, warmth should not escape easily through the roof, floor, wall junctions, windows or gaps around doors.
Wall insulation
Solid timber walls can feel more substantial than thin shed panels, but timber alone should not be assumed to provide sufficient insulation for regular winter occupation. Some cabins use an insulated internal lining or a built-up wall system. Check exactly what sits behind the visible timber, where insulation is fitted, and whether the design addresses corners, joints and openings.
Pay particular attention to junctions where walls meet the roof, floor, doors and windows. These areas can create thermal bridges, where heat bypasses the insulated sections through a less insulated part of the structure.
Roof insulation
Roof insulation is particularly important because warm air rises. A cabin with decent wall insulation but a lightly built roof can still lose heat quickly and be difficult to warm. Ask for the full roof construction, including insulation, internal lining, roof covering, and how edges and penetrations are sealed.
The roof covering also needs to be durable and correctly detailed. A small leak can wet insulation, stain internal finishes and create conditions that are harder to dry out in cold weather.
Floor insulation
A cold floor can make an otherwise heated room unpleasant, especially if you sit at a desk for several hours or exercise close to the ground. Assess the floor as a complete system, including the base beneath it, moisture protection, insulation and finished floor surface.
A cabin raised above the ground still needs careful detailing below the floor. Airflow can help keep the sub-floor dry, but uncontrolled cold air beneath an uninsulated floor will affect comfort.
Windows, doors and draught control
Windows and doors influence both heat loss and day-to-day comfort. For a cabin used through winter, well-fitted frames, effective seals and suitable glazing are usually more important than simply adding more glass.
Double glazing may be appropriate for a year-round specification, but it should be considered alongside the quality of the frames, installation and surrounding wall construction. Large glazed areas can bring welcome daylight, yet can also increase heat loss in cold weather and cause overheating when the sun is strong.
Before buying, inspect or ask about:
- seals around opening windows and external doors
- the threshold detail at doors, where water and draughts can enter
- how glazing is fitted and maintained
- the security and locking arrangement
- how the supplier deals with gaps created by settling or seasonal timber movement.
Ventilation is not the same as draughtiness. A useful cabin has controllable fresh air, not a permanent cold air leak around a door frame.
Does a log cabin need heating in winter?
For comfortable regular winter use, normally yes. Insulation slows heat loss, but it does not create heat. A well-insulated cabin will be easier to heat and more likely to hold a steady temperature than a poorly insulated one.
Common options include electric panel heaters, infrared heating and air-to-air heat pumps. The right choice depends on room size, insulation, available electrical supply, how quickly warmth is needed and how often the building will be occupied.
- Electric panel heaters can be straightforward for smaller rooms and occasional or predictable use, subject to a suitable electrical design.
- Infrared heaters provide more directional radiant warmth, which may suit particular seating or activity areas.
- Air-to-air heat pumps may be considered where a cabin is used frequently and the building design supports that approach. Installation, external unit position, condensate management and electrical provision all need proper consideration.
Do not choose heating as a substitute for a poor envelope. If a quote is vague about roof and floor insulation, glazing or draught sealing, a larger heater is unlikely to solve the underlying problem.
Fixed heating and electrical work should be designed and installed by an appropriately competent professional. Avoid relying on extension leads, overloaded sockets or portable fuel-burning appliances as a routine heating plan for a small enclosed outbuilding.
Does a year-round log cabin need ventilation?
Yes. It needs a deliberate way to manage fresh air and moisture. The exact method depends on the building design, its airtightness, the number of occupants and how the space is used.
People add moisture to the air through breathing and everyday activity. Exercise, wet clothing, drying items, making drinks and storing damp equipment can add more. If that moisture has nowhere to go, it may condense on colder surfaces such as glazing, corners and poorly insulated junctions.
Suitable ventilation may involve opening windows, background vents or a mechanical system, depending on the project. Vents should not be blocked simply because the weather is cold. Balanced heating and controlled ventilation generally provide a better result than sealing every opening and hoping the room stays dry.
A garden gym deserves particular care. Exercise can raise humidity quickly, and flooring, wall finishes and stored equipment should be chosen with cleaning, airflow and moisture in mind.
Foundations, damp protection and weatherproofing
Year-round comfort starts below the cabin. A level, stable base helps doors and windows operate correctly, supports the building evenly and reduces the risk of movement that can open gaps or affect drainage.
The installation should also manage moisture from more than one direction:
- Ground moisture: the base and floor detail should avoid timber sitting in persistently wet conditions.
- Rain: roof covering, flashing, gutters and downpipes should direct water away from the building and its base.
- Condensation: insulation, ventilation and steady heating help reduce the chance of moisture settling inside.
- External exposure: wind, shade, nearby vegetation and driving rain can all affect how much maintenance a cabin needs.
Timber buildings are not maintenance-free. Inspect roof coverings, external finishes, seals, drainage routes, ventilation openings and timber condition regularly. Deal with loose fixings, damaged coatings and water ingress promptly, before a small issue affects the structure or internal finishes.
Is a year-round cabin suitable for an office, hobby room or gym?
It can be, but the specification should follow the intended use rather than a generic product description.
| Intended use | Priorities to discuss before buying |
|---|---|
| Garden office | Reliable electrics, comfortable daytime heating, task lighting, internet access, low draughts and practical desk layout. |
| Hobby room | Lighting for detailed work, storage, worktop layout, ventilation and moisture control for materials or equipment. |
| Garden gym | Ventilation, washable flooring, impact and vibration considerations, safe socket locations and enough clear space around equipment. |
| Occasional retreat | Weatherproofing, basic heating for colder days, suitable seating and a specification proportionate to how often it will be used. |
Sleeping in a garden cabin is a separate question. Insulation and heating alone do not make a building suitable for residential or overnight use. Planning permission, building regulations, fire safety, ventilation, escape, sanitation and services may all require project-specific consideration.
Questions to ask a cabin supplier before comparing prices
A lower cabin price may not include the features needed for dependable year-round use. Ask for written answers to these questions before treating two quotes as comparable:
- What is the full wall, roof and floor build-up?
- Where is insulation fitted, and how are junctions and gaps dealt with?
- What windows and doors are included, and what glazing and seals do they use?
- What base is required, who is responsible for it and what tolerances does the installer expect?
- What roof covering, rainwater drainage and external treatment are included?
- How is background ventilation provided?
- What electrical supply is needed for lighting, sockets and heating?
- Is heating included, and if so, what does the proposed system require?
- What installation work is included and what remains the homeowner’s responsibility?
- What guarantees apply to the structure, roof covering, windows, installation and any treatment?
- What maintenance is required, how often and by whom?
Ask the supplier to confirm whether the quoted building is intended for occasional seasonal use or regular year-round daytime occupation. That distinction can reveal important differences in the specification.
Planning permission, building regulations and electrics
Planning permission and building regulations are separate matters. Requirements can depend on the building’s size, height, position, boundary relationship, construction and intended use. Rules also differ between England, Wales, Scotland and Northern Ireland.
Do not assume a cabin is exempt from all controls because it sits in a garden, or that an insulated building is automatically suitable for sleeping or permanent habitation. Check the rules that apply to your property and project before work begins, particularly where the building will have services or be used frequently.
For wider help with specifications, buying decisions and the UK context, read Garden Log Cabins: the complete UK guide.
A practical decision rule
A basic cabin may be enough if you mainly want a place to sit outside during warmer months and are happy to use it occasionally in cooler weather. If you need a dependable office, hobby room or gym from January to December, start with a building designed for regular use, with insulation, weatherproofing and an electrical plan.
Compare the complete package, not just the cabin shell. The base, installation, roof, glazing, insulation, ventilation, heating, electrics and maintenance plan all contribute to whether the building remains comfortable and durable over time.
Before placing an order, write down how you expect to use the space in winter as well as summer. This gives suppliers a practical brief and makes it easier to spot when a seemingly cheaper option leaves out essential parts of the job.