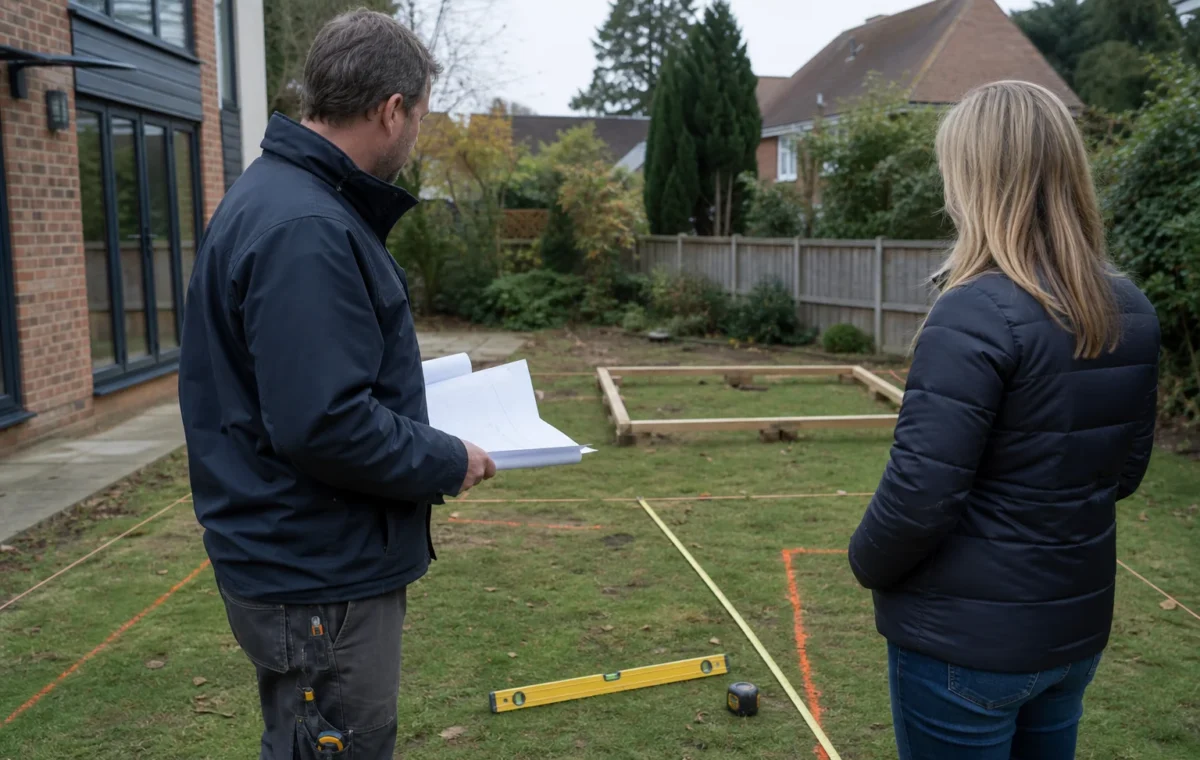
A garden log cabin needs more than a patch of lawn that looks flat. Its foundation must provide stable, consistent support, keep the structure clear of persistent surface moisture and suit both the cabin design and conditions in the garden.
The right choice is not always the largest or most expensive base. A compact seasonal cabin on firm, accessible ground may need something different from a larger garden office on a sloping, wet or difficult-to-reach plot. Before placing an order, obtain the cabin supplier’s written base specification and assess the site against it.
This guide focuses on the base itself. For broader advice on choosing a building, budgets, insulation and wider UK considerations, see our complete guide to garden log cabins.
What a garden log cabin foundation needs to do
A suitable foundation has four practical jobs:
- Support the load evenly: the cabin floor, walls and roof need consistent bearing rather than a few high points or unsupported edges.
- Provide a level starting point: an out-of-level base can contribute to poor fit between wall boards, gaps, and doors or windows that do not operate properly.
- Manage moisture: water should not sit beneath or beside the building, or splash repeatedly against timber components.
- Match the installation method: the supplier may require a continuous slab, full perimeter support, particular bearing points or a proprietary raised system.
A hard surface is not automatically a foundation. Old patio slabs laid directly on loose ground, for example, may look adequate but can move, rock or hold water. What matters is whether the whole system, below and above ground, provides level, durable support for the specific cabin.
What is the best base for a garden log cabin?
There is no universal best base for a garden log cabin. The right option depends on the cabin’s dimensions, weight, floor construction, intended use, ground stability, drainage, site access and the manufacturer’s or installer’s requirements.
| Base type | Often considered for | Potential strengths | Points to check before choosing |
|---|---|---|---|
| Concrete slab | Cabins needing continuous support or a solid floor platform | Can create a robust, level surface when correctly designed and built | Excavation, drainage, concrete access, curing time, finished levels and supplier specification |
| Paving slabs on a prepared sub-base | Some smaller or lighter garden buildings | Can be practical where the prepared area is stable, level and fully supports the building as required | Slab stability, joint movement, full support, drainage and whether the cabin supplier accepts this method |
| Concrete pads or piers | Buildings designed to bear on defined structural points | May reduce the area of concrete required and can work with raised floor systems | Exact support locations, ground bearing, floor design, alignment and ventilation details |
| Ground screws or proprietary raised systems | Sites where a raised solution or reduced excavation may be appropriate | Can help on some awkward sites and may allow access beneath the floor | Soil suitability, installation design, load capacity, corrosion protection, access and manufacturer approval |
| Specialist raised foundations | Sloping sites, restricted sites or cabins with particular floor systems | Can accommodate level changes where a simple slab is unsuitable | Need for retaining work, structural design, drainage, steps, handrails and local requirements |
Do not choose a base from photographs alone. Ask the cabin supplier what support is required beneath the floor, whether a raised base is permitted and what dimensional tolerance they expect on installation day.
Prerequisites before planning the base
Gather these details before arranging groundwork or requesting quotations:
- The cabin’s exact external footprint, including any veranda, overhang or projecting features.
- The supplier’s written instructions for base type, support arrangement, tolerances and ventilation.
- The likely use of the cabin, such as occasional summer use, a garden office or a garden gym.
- Photos and measurements of the route from the road to the installation area.
- Information about slopes, standing water, nearby trees, drains, service covers and boundary walls.
- A clear decision on who is responsible for the base, drainage, electrical trenches and reinstatement.
How to choose a base for your site
1. Start with the cabin, not the material
A heavier, larger or more intensively used cabin may place different demands on a base than a small summer building. Floor construction matters too. Some cabins are designed around continuous support, while others may have specified bearing points or a framed raised floor.
Use the supplier’s requirements as the starting point. Generic online advice should not override the installation specification for the model you are buying.
2. Assess level, slope and ground stability
A log cabin can be installed in a sloping garden, but the finished base generally needs to provide level, consistent support. A slope may require excavation, a raised system, retaining measures or a designed solution, rather than simply packing one side up with loose material.
Be cautious where the ground is visibly soft, has recently been filled, shows signs of movement or becomes saturated in winter. Larger cabins, steep changes in level and retaining structures are sensible points at which to obtain professional advice.
3. Consider drainage before the base is built
Water management is part of the foundation decision, not an afterthought. Look for low spots, runoff from patios or roofs, puddles after rain and ground that remains wet for long periods. Water collecting beside a timber building can increase damp exposure and complicate maintenance.
Plan where surface water will go without directing it towards neighbouring land or structures. The detail will depend on the site, local ground conditions and building design. A cabin with a raised floor may also need suitable airflow below it where specified by its manufacturer.
4. Check trees, roots, services and nearby structures
Roots can complicate excavation and may affect a base over time. Avoid cutting roots without understanding the possible consequences for the tree and surrounding ground. Identify known pipes, cables, drains and inspection covers before digging. Where services are uncertain, arrange appropriate checks rather than relying on assumption.
Take extra care near retaining walls, boundary structures, house foundations and changes in level. These conditions can turn a straightforward base into a project needing specialist input.
5. Think about access and delivery logistics
A concrete slab may be practical on one site and difficult on another. Narrow side passages, steps, soft lawns, limited parking and no route for materials can influence the workable foundation method and cost. Check how excavation spoil will leave the site, how aggregate or concrete will arrive and where components can be stored before installation.
Can a log cabin go on paving slabs or does it need concrete?
A log cabin may be able to go on paving slabs if they form a properly prepared, level and stable support that meets the cabin supplier’s requirements. Paving slabs laid on an inadequate or moving surface are not a reliable substitute for a designed base.
Not every log cabin needs a full concrete slab. Every cabin does need a foundation designed for its support requirements. A concrete slab can be suitable where continuous support is required or where the specification calls for it, but it is not a blanket requirement for every building or site.
Before choosing between slabs and concrete, confirm:
- Whether the cabin needs full support across its footprint, perimeter support or support at particular points.
- Whether the finished surface must sit within a stated level tolerance.
- Whether the supplier requires the base to match the cabin footprint exactly or permits a different arrangement.
- How rainwater, splashback and ventilation beneath the floor will be handled.
How to prepare a garden log cabin foundation
Step 1: Confirm dimensions, position and responsibility
Mark the proposed position only after confirming the cabin’s full footprint. Allow for doors opening, roof overhangs, installation access and future maintenance. Agree in writing whether the supplier, installer, groundworker or homeowner is responsible for checking the completed base.
Step 2: Set out the area and inspect the route in
Use string lines, pegs and a level to establish the actual footprint. Check that delivery teams can reach the site without crossing fragile paving, damaging planting areas or encountering undisclosed steps and tight turns.
Step 3: Remove unsuitable material and establish levels
Strip back turf, loose organic material and other unsuitable surface layers as required for the chosen system. The extent of excavation cannot be reduced to one universal depth. It varies with soil conditions, loading, drainage, frost exposure and foundation design.
Establish the intended finished level early. Consider the relationship between the cabin threshold, surrounding ground, existing patios and any drainage route. Do not allow external ground or loose mulch to build up against timber walls after installation.
Step 4: Form the sub-base and drainage arrangement
Where the chosen foundation needs a sub-base, use suitable materials and compact them properly in stages. Poor compaction can contribute to later settlement. Plan drainage at this stage, rather than adding it once water is already pooling around the cabin.
Step 5: Build the selected support system
Construct the slab, paved area, pads, ground screw system or other approved foundation in line with the relevant design and cabin specification. A raised system needs accurate positioning of each support point. A continuous surface needs a consistent level and a finish suitable for the cabin floor system.
Step 6: Check the completed base before delivery
Measure the finished base in both directions and across diagonals. Check its level with appropriate equipment, inspect for rocking slabs or damaged edges, and ensure the position matches the cabin drawings. Photograph the completed base and retain the supplier’s acceptance criteria.
Step 7: Coordinate services and external levels
If electrics, water or data cables are planned, agree routes and entry points before the cabin is erected. Electrical work should be planned and carried out in accordance with the requirements that apply to the property and installation. Avoid service routes that undermine the base or leave cables exposed to damage.
How deep should a garden log cabin foundation be?
There is no single correct excavation or foundation depth for every garden log cabin. Requirements vary with the soil, drainage, exposure, cabin load and the foundation system used.
Follow the cabin manufacturer’s instructions and the design for the selected base. Seek professional guidance where the site has a substantial slope, weak or made-up ground, flood-related concerns, retaining work, significant roots or a cabin outside the supplier’s standard installation method.
Common foundation mistakes to avoid
- Ordering before checking the base specification: this can leave you with a foundation that does not match the cabin floor design.
- Assuming a patio is suitable: existing paving may be uneven, poorly drained or too small for the required support arrangement.
- Ignoring standing water: a level base still needs its surroundings to shed water appropriately.
- Using loose packing to correct a slope: improvised support can move and is unlikely to provide consistent bearing.
- Getting the footprint wrong: a base that is undersized, offset or not square can delay installation.
- Forgetting access: materials, plant, spoil removal and cabin components all need a workable route.
- Leaving service decisions too late: retrofitting routes can mean unnecessary disturbance to a completed base.
How much does a log cabin foundation cost?
There is no reliable single cost for a log cabin foundation without the dimensions, site conditions, access, material choice and labour scope. A flat, accessible site with a straightforward base can differ greatly from a wet, sloping garden requiring excavation, drainage or a raised solution.
Ask for itemised quotations that make clear whether they include:
- Site preparation, excavation and removal of spoil.
- Aggregate, concrete, slabs, reinforcement or proprietary components where specified.
- Compaction, levelling and drainage work.
- Labour, delivery, access equipment and protection for existing surfaces.
- Service trenches, reinstatement and disposal of waste.
- Final dimensions, level tolerances and responsibility if the cabin installer rejects the base.
Compare scope as well as price. A cheaper quotation may exclude disposal, drainage, difficult access or remedial work that another contractor has allowed for.
Do foundations affect planning permission or building regulations?
They can. The base is part of a wider garden building project, and requirements may depend on the building’s size, position, intended use, construction, services and site conditions. Excavation near boundaries, retaining work, drainage changes and electrical installations can also introduce separate considerations.
Planning and building control arrangements differ across England, Wales, Scotland and Northern Ireland. Do not assume that a rule applying in one part of the UK applies elsewhere, or that a general description of a garden building settles the position for a particular property. Check with the relevant local authority or building control body before work begins where there is any doubt.
For broader considerations around siting and use, read our guide to garden rooms in the UK or return to the garden log cabin buying guide.
Foundation checklist before you order
- Get the exact base specification for the cabin model in writing.
- Confirm the full footprint, including overhangs and access around the building.
- Assess slope, ground condition, drainage, trees and known services.
- Choose a foundation system that the supplier accepts for your cabin.
- Plan delivery, material storage, spoil removal and installer access.
- Agree who is responsible for levels, dimensions and final base approval.
- Coordinate electrics and any other services before the cabin arrives.
- Check local requirements if the project involves significant excavation, retaining work, drainage changes or a more substantial building.
When to ask for professional advice
Professional input is particularly worthwhile for steep or unstable ground, poor drainage, suspected flood risk, large trees, nearby structures, retaining walls, uncertain underground services and large or heavily used cabins. It is also sensible where the proposed foundation differs from the supplier’s standard method.
Choose the foundation that matches the cabin, the ground and the installation method. Make that decision before committing to the building, rather than trying to make an unsuitable site work after delivery has been booked.