

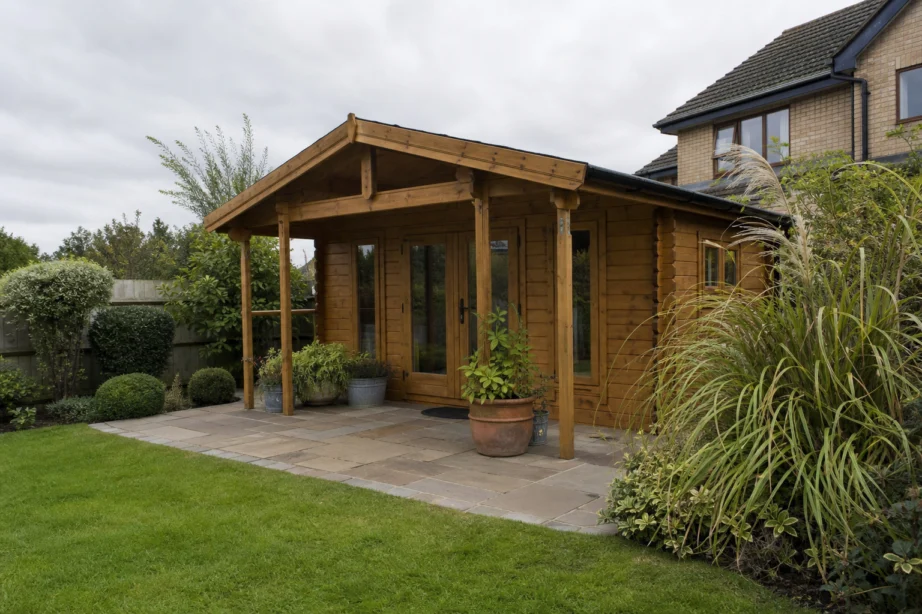
A garden log cabin does not automatically need planning permission in the UK. There is no single UK-wide rule. The answer depends on the nation where the property is located, the cabin’s height and footprint, its position in the garden, its intended use and any restrictions affecting the property.
Check the planning position before choosing a model, paying a deposit or arranging a base. A cabin advertised for garden use is not proof that it can be installed without planning permission at your home.
How should you use this planning permission FAQ?
Use this page to identify the early planning checks for a proposed log cabin. It is not a property-specific planning decision. For advice on cabin styles, insulation, foundations, installation and running costs, see our complete guide to garden log cabins.
First identify which UK nation applies to the property, then gather accurate details of the proposed building. Where a limit or exemption may apply, approximate measurements are not enough.
Does a garden log cabin need planning permission in the UK?
Sometimes. A log cabin may fall within permitted development rights or a relevant householder exemption, subject to conditions. If it does not meet those conditions, or development rights have been restricted at the property, a planning application may be needed.
Key questions include:
- Is the property in England, Wales, Scotland or Northern Ireland?
- Is the building genuinely ancillary to the main home?
- What are its overall height, eaves height and ground-level dimensions?
- How close will it be to a boundary?
- Will it sit behind the relevant part of the house or in a more prominent position?
- Is the property listed, in a conservation area or within another protected designation?
- Do previous permissions, local controls, lease terms or title restrictions limit what can be built?
What are the rules for a garden log cabin in England?
In England, a garden log cabin may not need a planning application if it qualifies as permitted development for a householder outbuilding and meets all relevant conditions. Its size, height, location, use and the status of the property all matter.
A cabin that is too large, too tall, too close to a boundary under the applicable rules, positioned where development rights do not apply, or intended for more than normal domestic garden use may need planning permission. Further restrictions can apply to listed buildings, flats, maisonettes and homes in protected locations.
A similar cabin in a neighbour’s garden is not a reliable precedent. It may have been approved under different rules, installed before a rule changed or built with permission.
What are the rules for a garden log cabin in Wales?
In Wales, a garden log cabin may be allowed without a planning application only if it meets the Welsh householder development rules and all associated conditions. Check those rules separately from the rules for England.
Consider the cabin’s dimensions, its location within the garden, its relationship to boundaries and its intended use. Sensitive locations, homes subject to planning conditions and buildings with heritage designations may require closer assessment. The local planning authority can explain which Welsh planning rules apply to the address, but an informal conversation is not formal approval.
What are the rules for a garden log cabin in Scotland?
In Scotland, a garden log cabin can be exempt from planning permission in some circumstances, but the Scottish rules and limitations must be assessed in their own right. English or Welsh permitted development guidance does not apply to a Scottish property.
Consider the nature of the building, its position in relation to the home and boundary, its dimensions, and whether it remains a domestic outbuilding associated with the house. Controls can be more restrictive for particular property types and designated areas. If the proposal is sizeable, near a boundary or intended for regular sleeping, work or commercial activity, seek a clear view from the relevant planning authority before committing to the project.
What are the rules for a garden log cabin in Northern Ireland?
In Northern Ireland, some domestic outbuildings may be exempt from planning permission, provided the proposal meets the relevant conditions and limitations. The planning system is separate from that in Great Britain, so general guidance from a UK supplier should not be relied on for a Northern Ireland address.
Measure the proposed cabin carefully and review its location, height, use and proximity to boundaries. Consider whether it is for normal domestic enjoyment of the home or could function as separate accommodation, business premises or a visitor facility. Local restrictions and the planning history of the site can alter the answer.
Does the intended use of the log cabin matter?
Yes. Use can be as important as size. A cabin used as an incidental part of home life is likely to be assessed differently from a building operating as a separate home, holiday let, business premises or space open to paying visitors.
A hobby room, home gym, storage building or occasional garden office may still need assessment against the relevant rules. A bed, kitchen, bathroom, independent postal address or separate utility arrangements can raise further planning and building control questions. Regular overnight occupation is a particular reason to seek advice before work starts.
Working from home does not always create a planning issue, but the practical impact matters. Customer visits, staff, deliveries, noise, signage, extended operating hours or increased parking can change the character of the use.
Do height, footprint and boundary position affect planning permission?
Yes. These are central planning checks. The applicable rules can distinguish between overall roof height, eaves height, distance from a boundary, footprint and the amount of garden already covered by buildings.
Ask the supplier for a dimensioned drawing rather than relying on a nominal cabin size, such as 8 x 6 ft. Include roof overhangs, guttering, raised bases and the site’s existing ground level where relevant. A sloping garden can make an apparently simple height calculation more complicated.
Do not position a cabin by eye near a fence or rear boundary. Establish the legal boundary, measure the proposed clearance and retain the drawings used for the decision. A fence line is not always the legal boundary shown in title documents.
Do conservation areas, listed buildings and protected landscapes change the rules?
They can. Development rights may be restricted, altered or subject to additional conditions at listed properties and in designated areas. These can include conservation areas, national parks, areas protected for landscape or heritage reasons, and other locally controlled locations.
Restrictions may also arise from an Article 4 direction in England or Wales, or equivalent local planning controls elsewhere. Check the property’s designation with the local planning authority rather than relying solely on estate-agent particulars or a map search. If the house is listed, the effect on the historic building and its setting may require specialist consideration.
Do building regulations apply if planning permission is not needed?
Possibly. Planning permission and building regulations are separate systems. A cabin that does not require a planning application may still need building control consideration, particularly if it is larger, close to a boundary, insulated for regular use, fitted with electrics or plumbing, or intended for sleeping accommodation.
Electrical installations, drainage, water supplies, heating appliances and structural alterations can each bring their own requirements. Speak to the relevant building control body and use appropriately qualified installers where required. A planning answer is not confirmation that the building complies in every other respect.
What restrictions should I check besides planning permission?
Planning permission is only one part of the decision. Before ordering, check:
- Restrictive covenants: Title documents may limit outbuildings, business use or alterations.
- Lease conditions: Leasehold homes may require freeholder consent.
- Mortgage conditions: Your lender may have notification or consent requirements.
- Estate or management-company rules: New-build estates and managed developments can have separate controls.
- Services: Electrical cables, drains, water pipes and overhead lines may affect the project’s location and cost.
- Access: Check whether large panels, machinery or concrete deliveries can reach the site without crossing someone else’s land.
What should I check before ordering a garden log cabin?
Before choosing a final design:
- Confirm the nation and local planning authority for the property.
- Check whether the home is listed or within a protected or specially controlled area.
- Review previous planning permissions, planning conditions and restrictions affecting the site.
- Obtain a scaled drawing showing the cabin’s footprint, roof form, overall height and eaves height.
- Mark the proposed position in relation to the house, garden boundaries and neighbouring buildings.
- Write down the intended use, including work, sleeping, washing facilities, visitors and business activity.
- Decide what services are needed, including electrics, water, drainage, heating and internet.
- Check covenants, lease terms, lender requirements and estate rules.
- Seek formal confirmation or professional planning advice if the position is uncertain.
When should I contact the local planning authority?
Contact the local planning authority before ordering if the cabin is unusually large or tall, close to a boundary, in a protected location, associated with a listed property, intended for overnight accommodation or business use, or affected by uncertain planning history.
It is also sensible to seek advice if the supplier’s standard drawings do not clearly show the dimensions needed for a planning assessment. Written, property-specific confirmation can be valuable before paying for a bespoke cabin, base or utility installation.
What should I consider after the planning checks?
Once you have established the likely planning route, the next decisions are practical: cabin specification, a suitable base, insulation, ventilation, electrics and long-term maintenance. Our guides to garden rooms, garden offices and summer houses can help if your intended use points to a different type of garden building.