
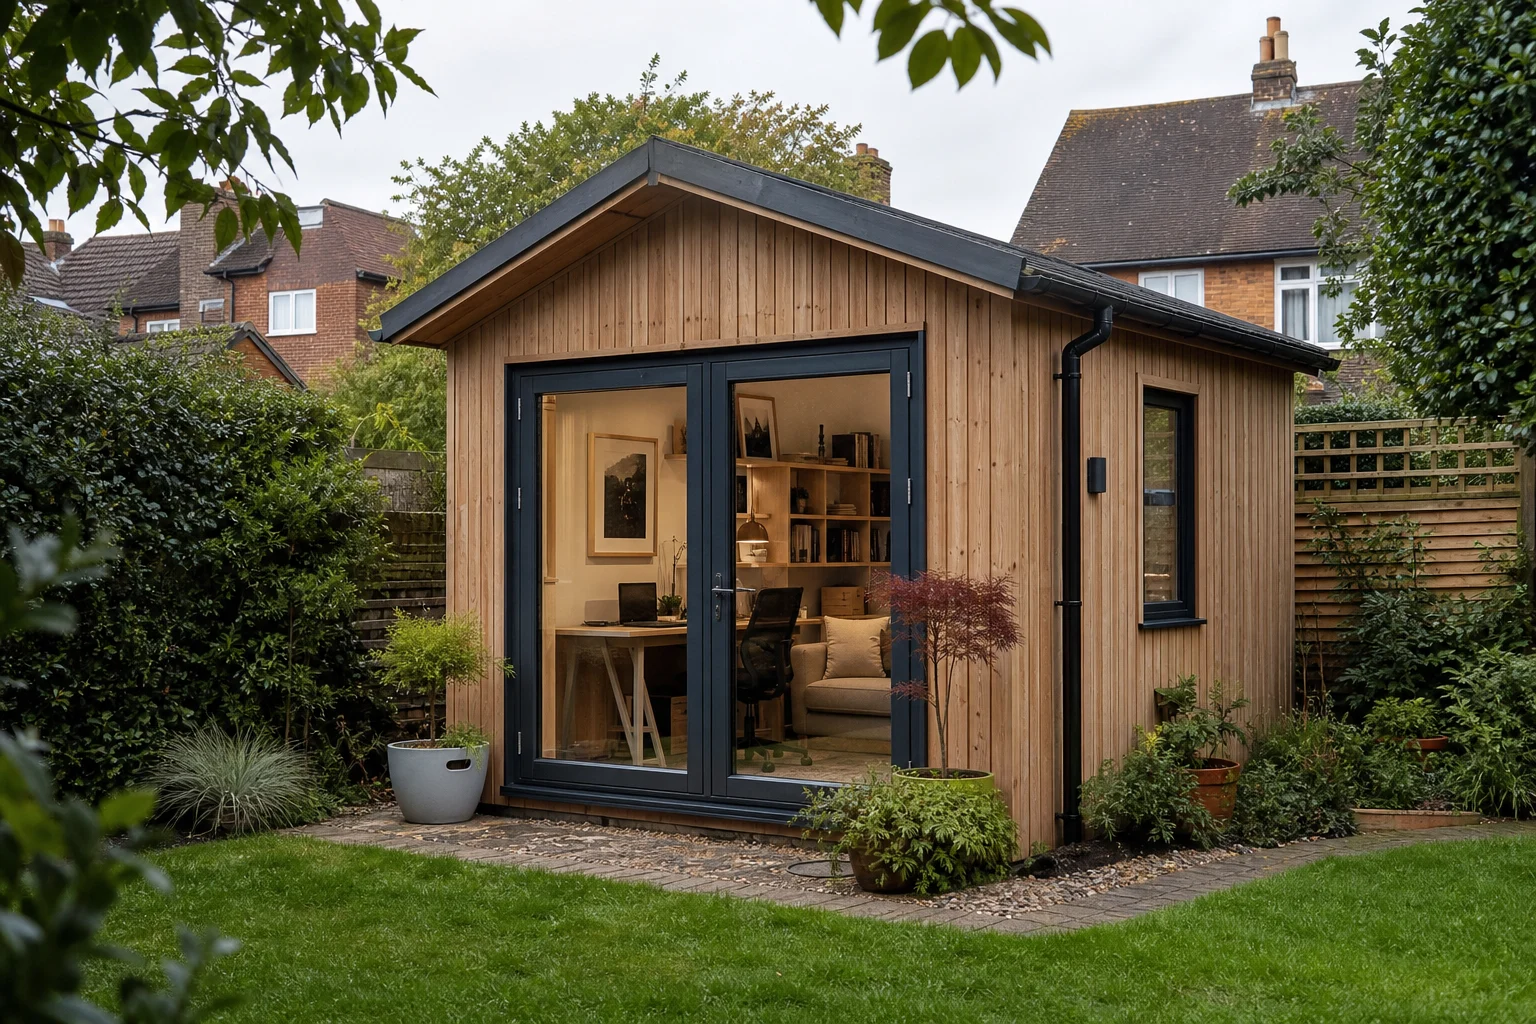
A garden room can add useful space without the disruption of a traditional house extension. It might serve as a quiet office, gym, studio or flexible family room. The right option depends on its intended use, the space available, the comfort you expect and the approvals that apply to your property.
This guide covers the decisions that shape a garden room project, from construction and insulation to planning permission, foundations and services. Some matters need project-specific consideration, so use it to understand the wider picture before comparing products, installers or quotations.
What is a garden room?
A garden room is a purpose-built or adapted outbuilding used as extra household space in the garden. The term covers insulated garden offices, timber-framed rooms, modular buildings, studios, log cabins and larger summer houses.
The important distinction is not the label used by a seller, but the building’s intended use and specification. A simple summer house may suit occasional warm-weather use. A room intended for daily work through winter needs a more considered approach to insulation, ventilation, glazing, heating, damp protection and electrics.
A garden room is also different from a separate dwelling. An outbuilding used for purposes incidental to enjoying the main house may be treated differently in planning terms from self-contained accommodation or a building used as an independent home. Do not assume that adding a bed, kitchen or bathroom leaves the planning position unchanged.
What can a garden room be used for?
Garden rooms can address a particular space need. Common uses include:
- Home office: a dedicated place to work away from the main house.
- Garden gym: space for exercise equipment, stretching or classes.
- Creative studio: for art, music, crafts, photography or making.
- Hobby room: a practical area for projects that need storage and work surfaces.
- Family or entertaining room: an informal extra space for relaxing and hosting.
- Guest space: occasional accommodation, subject to a careful check of planning, building control and service requirements.
Start with the use that matters most, then allow for future flexibility. A room used for video calls needs reliable connectivity, good acoustics and controlled daylight. A gym may need a robust floor, suitable access and ventilation. A studio may prioritise natural light, storage and wall space. Make these decisions before settling on a size or style.
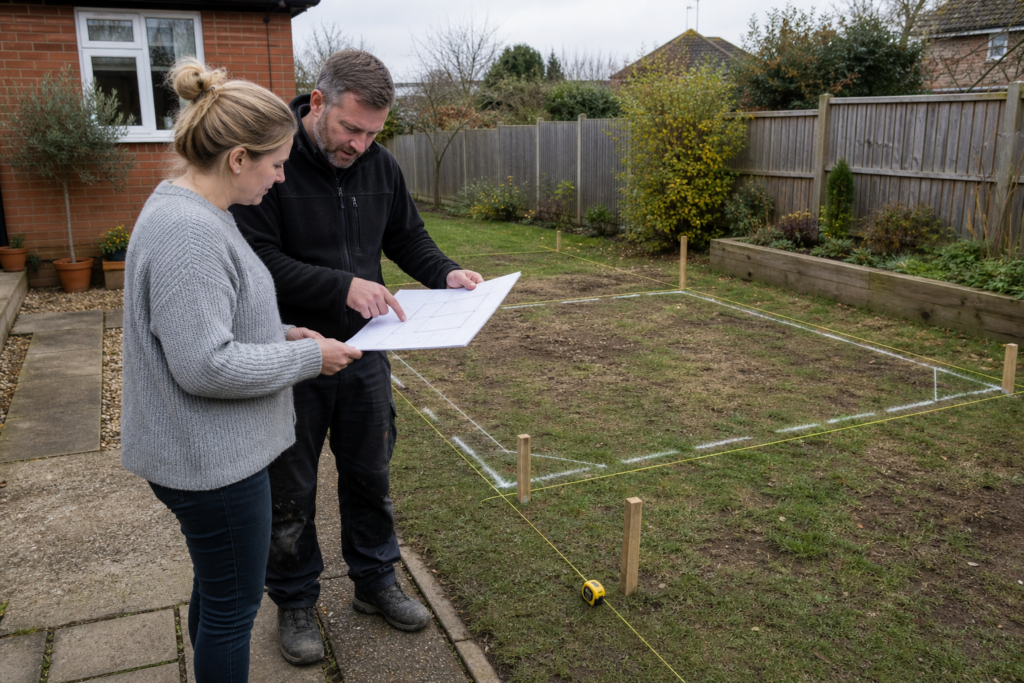
Types of garden room
There is no single best type of garden room. The most suitable route depends on your budget, site, preferred appearance and how often the building will be used.
Insulated garden rooms and garden offices
These are generally designed for regular, year-round use. They usually have an insulated floor, walls and roof, together with sealed windows and doors. The precise specification still matters, so check what is included rather than relying on a product description alone.
Timber-framed garden rooms
Timber framing is common in bespoke and professionally installed rooms. It can offer flexibility over size, cladding, doors, windows and internal layout. The quality of the build-up, weather protection and installation matters more than the term timber-framed alone.
Modular and panelised buildings
Modular rooms are built partly or largely off-site, then delivered or assembled in the garden. This can suit sites with suitable access and homeowners who want a defined specification. Confirm delivery access, lifting requirements, base tolerances and the finishing work carried out on site.
Log cabins and summer houses
Log cabins and summer houses range from simple seasonal buildings to more substantial insulated models. They can be attractive and versatile, but timber thickness alone does not establish whether a building is suitable for year-round use. Ask how the roof, floor, openings, ventilation and moisture management are handled.
Shell-only and kit buildings
A shell-only building may include the main structure while leaving the base, insulation, lining, electrics and internal finish to you. This can suit capable DIY homeowners, but it requires a realistic view of the full project scope.
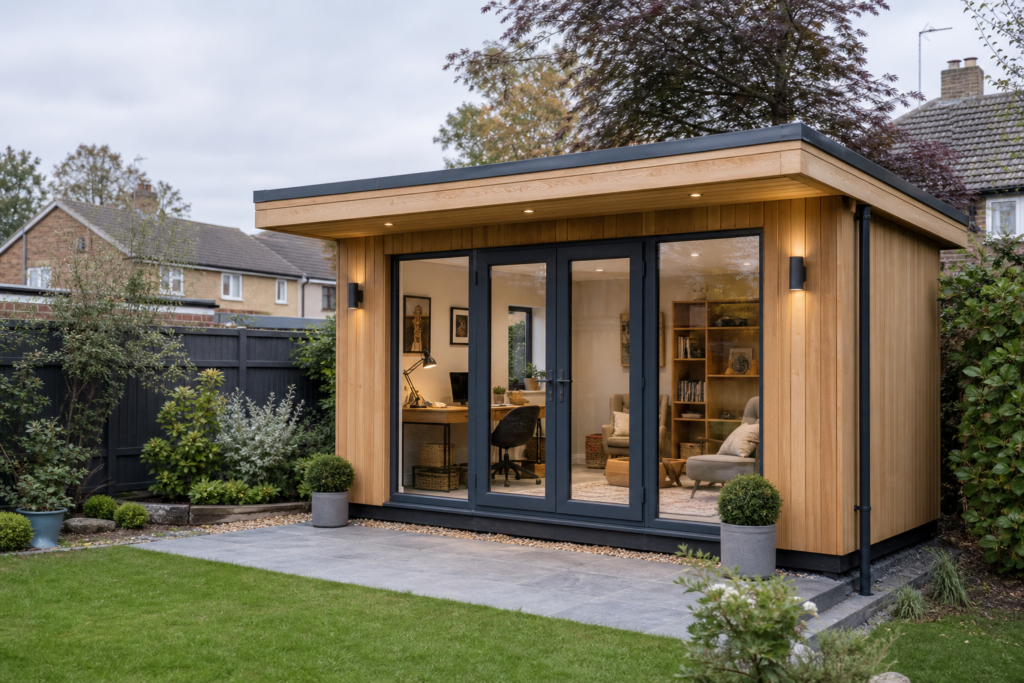
How much does a garden room cost?
There is no reliable single price for a garden room. Total cost depends on size, construction method, comfort level, site conditions, installation route and required services. A basic garden building for occasional use is a very different project from a fully finished office used every weekday.
When comparing quotations, look beyond the headline building price. A whole-project budget may need to include:
- the building structure, roof, doors and windows;
- ground preparation, drainage, foundations or base;
- delivery, access arrangements and installation;
- insulation, internal lining and floor finish;
- electrics, lighting, sockets and external cable routes;
- heating, ventilation and internet connectivity;
- decorating, fitted storage and other internal finishes;
- planning, building control or other approval costs where relevant;
- a contingency for site issues or specification changes.
Ask each supplier or installer to state clearly what is included, excluded and assumed. Check whether the quote covers a suitable base, groundworks, electrical connection, waste removal, decoration and any work needed to reinstate the garden. A lower purchase price does not necessarily mean a lower overall project cost.
Do garden rooms need planning permission?
Not always. Whether planning permission is needed depends on the UK nation, your property, the building’s dimensions and position, local restrictions and its intended use. A garden room that qualifies as an ancillary outbuilding may benefit from permitted development rights, but those rights are conditional rather than automatic.
Check the planning position before committing to a design, placing an order or starting groundworks. Listed buildings, flats, maisonettes, conservation areas, restrictive planning conditions and unusual uses all need particular care.
England
In England, permitted development guidance covers garden outbuildings used for purposes incidental to enjoying a dwellinghouse. Subject to the full conditions, an outbuilding must be single storey, with eaves no higher than 2.5 metres and an overall height of up to 4 metres for a dual-pitched roof or 3 metres for another roof type. A building within 2 metres of a boundary has a maximum overall height of 2.5 metres (planningportal.co.uk, n.d.).
England’s guidance also restricts outbuildings forward of the principal elevation, limits coverage of land around the original house, and has additional restrictions for designated land. It does not cover separate self-contained living accommodation. Different restrictions apply to flats, maisonettes, listed buildings and properties where permitted development rights have been limited locally. These are England-specific rules, not a UK-wide checklist (planningportal.co.uk, n.d.).
Wales
Planning policy and permitted development rules in Wales differ from those in England. Do not apply English measurements or exemptions to a Welsh property. Check current Welsh Government guidance and speak to the relevant local planning authority where there is any doubt, especially for larger buildings, designated areas, listed properties or work close to a boundary.
Scotland
In Scotland, many sheds, garages, greenhouses and similar buildings may be permitted development where conditions are met. For a dwellinghouse that is not used for business purposes, the guidance says the building must be at the back of the house, must not take total development to half or more of the rear curtilage, and must not be used as a separate home. Its maximum height is 4 metres, reducing to 2.5 metres for any part within 1 metre of a boundary. Eaves must not exceed 3 metres (mygov.scot, n.d.).
In a conservation area or within the grounds of a listed building, the guidance sets a maximum footprint of 4 square metres for this type of building. Other approvals, including building regulation approval and listed building consent, may still be needed. A garden office used in connection with business activity needs particularly careful consideration, so check the specific circumstances with the local council rather than assuming the household guidance applies (mygov.scot, n.d.).
Northern Ireland
In Northern Ireland, ask the local council planning office before work begins. Permitted development rights are subject to conditions and can be more restricted in designated areas. Northern Ireland guidance identifies using a garden building as a separate residence, building a separate house in the garden or development contrary to an original planning condition as situations where planning permission is required (nidirect, 2015).
Starting work without necessary permission can lead to enforcement action and the need to put matters right later (nidirect, 2015).
Do building regulations apply to garden rooms?
They can. Planning permission and building regulations are separate questions. A project may not need planning permission but could still require building control input, depending on its design, size, use, construction and services. The position can also vary across the UK.
Building regulations can address matters such as structural safety, fire precautions, energy performance and drainage. A heated, regularly occupied building with electrical work and other services deserves early consideration, rather than leaving compliance until after installation. Check with the relevant building control body or a suitably qualified professional about your proposed project.
Can you use a garden room all year?
Yes, if it is designed for year-round use. It needs more than a heater added to a basic summer building. Comfort through cold, wet and warm weather depends on the complete building envelope: insulation, damp protection, ventilation, glazing, doors, base, heating and services all work together.
Decide early whether you want occasional summer use, regular use in spring and autumn, or a room that is comfortable every day of the year. That choice affects the specification, installation and budget.
Garden room insulation
Consider insulation as a complete system rather than a single wall material. Heat can be lost through the roof, floor, glazing, doors and poorly detailed junctions between components. Gaps around openings and thermal bridging can undermine an otherwise promising specification.
A well-considered design also manages moisture. Ventilation helps control stale air and condensation, while weatherproof external finishes, suitable membranes and a properly prepared base help protect the building fabric. Ask suppliers how the floor, walls and roof are constructed, and request clear written details rather than broad insulation claims.
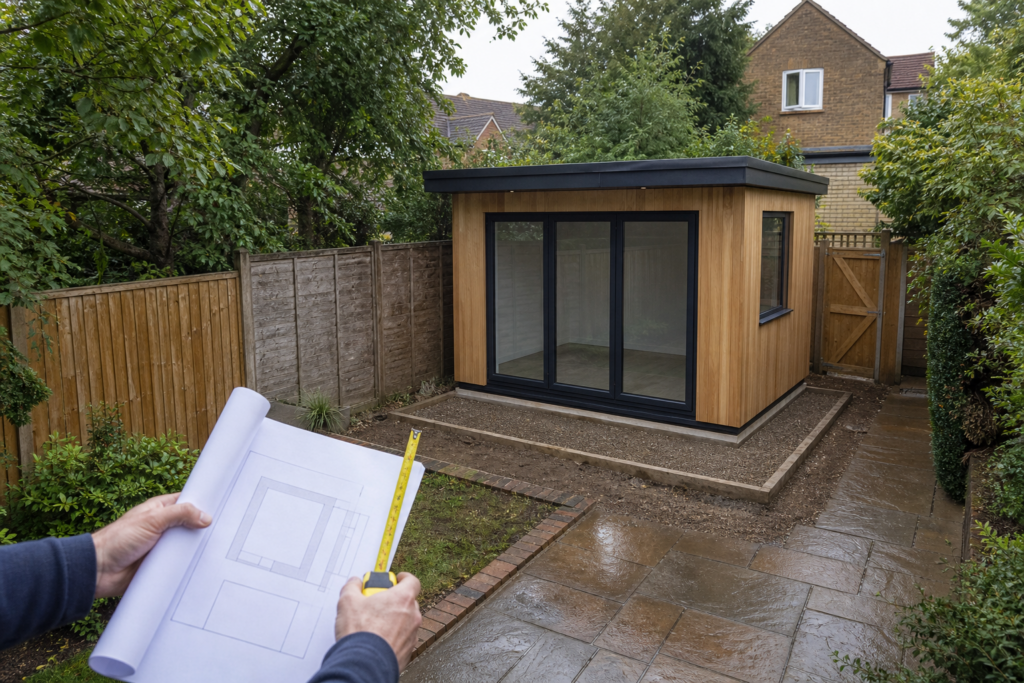
Garden room foundations and bases
A garden room needs a stable, level and appropriately drained base. The right foundation or base depends on ground conditions, the building’s weight and construction method, site access, drainage, finished floor level and the supplier’s requirements.
Concrete slabs, pads, ground screws and other systems can all be appropriate in particular circumstances. Avoid choosing a base solely because it appears cheapest or quickest. A poor base can affect door and window operation, drainage, durability and the validity of an installation warranty. Confirm who is responsible for surveying the site, preparing the ground and approving the finished base.
Heating a garden room
The heating requirement depends on how the room will be used and how well it retains heat. A room used for short periods may need a different approach from a daily office or hobby room.
Electric heaters, underfloor heating, heat-pump-based systems and other arrangements may be considered, but suitability depends on the building and available electrical capacity. Choose heating after considering insulation, glazing, occupancy and ventilation. It is usually more sensible to reduce unwanted heat loss first than to rely on a larger heater to compensate for a weak specification.
Getting electricity to a garden room
Plan electrics before the building is installed. Consider lighting, socket locations, heating, networking equipment, external lighting and future loads such as exercise equipment or tools. The cable route, supply capacity, protection and any consumer-unit arrangement need to form part of the wider project.
Electrical work should be designed and carried out by an appropriately qualified person. Obtain a clear scope for the connection and certification. Do not treat an extension lead as a permanent solution for a regularly used room.
Internet and Wi-Fi in a garden room
Internet access also benefits from early planning, particularly for a garden office. Options can include a wired data cable, a point-to-point wireless bridge, a mesh Wi-Fi system or mobile broadband. The best choice depends on distance from the house, obstructions, signal strength, building materials and the reliability required.
If video calls, large file transfers or online gaming are important, explain this to the installer or network specialist before the room is finished. Retrofitting cables after landscaping, cladding and internal lining are complete can be more disruptive.
DIY vs professionally installed garden rooms
Garden rooms can be delivered in several ways, from a DIY kit to a fully managed installation. The best route depends on your skills, available time and willingness to coordinate different trades.
- DIY kit: can offer control over the project, but you may need tools, construction knowledge, a prepared base and a plan for insulation, electrics and finishes.
- Shell-only installation: leaves you or separate trades to complete the interior and services after the main structure is installed.
- Managed installation: may combine building supply and installation, while leaving some elements such as electrics or landscaping separate.
- Fully installed garden room: can simplify coordination, but you still need to understand the scope, exclusions, base requirements and responsibilities for approvals.
Compare responsibility as well as price. Consider who manages groundworks, delivery access, electrical work, defects, warranties and any building control process. A route that looks economical at the outset can become more demanding if essential work is excluded.
How to choose a garden room
Use this checklist to narrow down the options before requesting quotations:
- Define the main use. Decide how many people will use the room, how often and at what times of year.
- Measure the site properly. Include boundaries, slopes, drainage, trees, existing structures and the route through the house or garden.
- Check access. Delivery vehicles, panels, machinery and installers all need a viable route.
- Set a whole-project budget. Include the base, services and finishing work, not just the building.
- Check permissions and restrictions. Confirm planning, building control, listed-building and local requirements before work starts.
- Choose the comfort level. Match insulation, glazing, ventilation and heating to the intended use.
- Plan services early. Decide on electrics, lighting, heating and internet before installation.
- Compare like with like. Request detailed specifications and identify exclusions in every quotation.
- Read warranty and maintenance terms. Check what is covered, what preparation is required and what upkeep the supplier expects.
- Allow for change. A flexible layout, sensible socket locations and adequate storage can keep the room useful for longer.
Garden room maintenance
Maintenance needs vary with the building’s materials and exposure, but regular checks can help catch small problems early. Inspect the roof and gutters, external cladding or finish, seals around windows and doors, drainage around the base and signs of damp or movement.
Keep ventilation routes clear and deal with leaks, sticking doors or damaged sealant promptly. Timber finishes may need periodic care according to the product and exposure. Follow the manufacturer’s written maintenance instructions, particularly where this affects a warranty.
Explore our garden room guides
Use the following topics to investigate the decisions most relevant to your project:
- Planning and approvals: garden room planning permission, permitted development and garden room building regulations.
- Buying and design: garden room costs, garden office design, sizes, layouts and comparing quotations.
- Construction and comfort: insulation, foundations, bases, heating, ventilation, electrics and internet connectivity.
- Installation and care: DIY garden rooms, professional installation, maintenance and repairs.
Before requesting quotes, write down your intended use, preferred size, site constraints and desired comfort level. Then confirm the planning and building control position that applies to your property. This will help you compare suitable proposals rather than simply comparing headline prices.
References
- planningportal.co.uk (n.d.) Planning Permission – Outbuildings – Planning Portal. Available at: https://www.planningportal.co.uk/permission/common-projects/outbuildings/planning-permission (Accessed: 19 July 2026).
- mygov.scot (n.d.) Build a shed, garage or greenhouse at your house. Available at: https://www.mygov.scot/build-shed-garage-greenhouse (Accessed: 19 July 2026).
- nidirect (2015) Planning permission – when to apply. Available at: https://www.nidirect.gov.uk/articles/planning-permission-when-apply (Accessed: 19 July 2026).